Welcome to this delightful 2-story home, perfectly nestled in a peaceful cul-de-sac and just steps from one of the community’s three sparkling pools. This home combines modern style with cozy charm, making it ideal for your next chapter. Step into the inviting foyer with high ceilings, where natural light flows effortlessly into the spacious living room. Need a home office? You’ll love the dedicated workspace right as you enter, plus there’s a bonus flex space upstairs for hobbies, play, or relaxation. Gather in the open living room around the stunning imported Portuguese limestone fireplace—a true statement piece. The layout is perfect for families and guests, with a private guest suite and full bath downstairs. Upstairs, you’ll find the primary suite and two additional bedrooms, each complemented by beautifully updated contemporary bathrooms.
Step outside to your own backyard retreat! The extended patio, featuring a second limestone fireplace, is perfect for cozy evenings or entertaining friends. Plantation shutters, a charming front porch, and a bright, cheerful interior add to the home’s appeal. With easy access to nearby amenities and located in a family-friendly neighborhood, this home is ready to welcome its next owners. Brand new upstairs HVAC installed July 2025 and downstairs unit installed 2022!
Sold
Price Unknown
5016 Crossvine Ln, McKinney, TX 75070
4beds
2,357sqft
Single Family Residence
Built in 2000
5,227 Square Feet Lot
$417,800 Zestimate®
$--/sqft
$2,709 Estimated rent
Home value
$417,800
$393,000 - $443,000
$2,709/mo
Zestimate® history
Owner options
List your home for rent
$2,709/mo
Rent Zestimate®
Find your next renter with Zillow Rental Manager. Plus, with online applications, you can quickly screen prospective tenants – for free.
$2,709/mo
Rent Zestimate®
Refinance and save
$356/mo
Est. payment
Refinancing to a lower rate could help reduce your monthly payments and save thousands over the life of the loan.
$356/mo
Est. payment
Explore your selling options
Work with a Zillow partner agent
Leverage their expertise and Zillow's premium Showcase listings to get your home seen by more buyers.
Get startedList with your own agent
Get your home in front of millions of buyers by listing it on Zillow.
Learn how to do itSell it yourself
Take full control of how buyers see your home on Zillow by listing For Sale by Owner (FSBO).
List your homeWhat's special
Modern styleInviting foyerHigh ceilingsExtended patioCozy charmBackyard retreatBright cheerful interior
Zillow last checked:
Listing updated:
Listed by:
Nika Arastoupour 0675420 972-896-9231,
Monument Realty 214-705-7827
Bought with:
Natalee Parker
Better Homes & Gardens, Winans
Source: NTREIS,MLS#: 20827802
Facts & features
Interior
Bedrooms & bathrooms
- Bedrooms: 4
- Bathrooms: 3
- Full bathrooms: 3
Primary bedroom
- Features: Dual Sinks, En Suite Bathroom, Garden Tub/Roman Tub, Walk-In Closet(s)
- Level: Second
- Dimensions: 15 x 14
Bedroom
- Features: Walk-In Closet(s)
- Level: First
- Dimensions: 10 x 10
Bedroom
- Level: Second
- Dimensions: 11 x 10
Bedroom
- Level: Second
- Dimensions: 11 x 10
Breakfast room nook
- Features: Breakfast Bar, Built-in Features
- Level: First
- Dimensions: 18 x 9
Dining room
- Level: First
- Dimensions: 11 x 10
Kitchen
- Features: Stone Counters
- Level: First
Living room
- Level: First
- Dimensions: 19 x 14
Office
- Level: First
- Dimensions: 13 x 11
Office
- Level: Second
- Dimensions: 10 x 8
Utility room
- Level: First
- Dimensions: 10 x 6
Heating
- Central, Fireplace(s), Natural Gas
Cooling
- Central Air
Appliances
- Included: Some Gas Appliances, Dishwasher, Gas Cooktop, Disposal, Gas Oven, Microwave, Plumbed For Gas
Features
- Decorative/Designer Lighting Fixtures, Double Vanity, Eat-in Kitchen, Granite Counters, High Speed Internet, Pantry, Walk-In Closet(s)
- Flooring: Carpet, Ceramic Tile, Laminate
- Has basement: No
- Number of fireplaces: 2
- Fireplace features: Gas Starter, Stone
Interior area
- Total interior livable area: 2,357 sqft
Property
Parking
- Total spaces: 2
- Parking features: Door-Single, Garage, Garage Door Opener
- Attached garage spaces: 2
Features
- Levels: Two
- Stories: 2
- Patio & porch: Covered
- Exterior features: Fire Pit, Lighting, Outdoor Living Area
- Pool features: None
- Fencing: Wood
Lot
- Size: 5,227 Square Feet
Details
- Parcel number: R428900R05201
Construction
Type & style
- Home type: SingleFamily
- Architectural style: Detached
- Property subtype: Single Family Residence
Materials
- Brick
- Foundation: Slab
- Roof: Composition
Condition
- Year built: 2000
Utilities & green energy
- Sewer: Public Sewer
- Water: Public
- Utilities for property: Sewer Available, Water Available
Community & HOA
Community
- Subdivision: Eldorado Heights Sec II Ph Xi
HOA
- Has HOA: Yes
- Services included: All Facilities, Association Management
- HOA fee: $356 annually
- HOA name: Greenhouse Management
- HOA phone: 469-215-5321
Location
- Region: Mckinney
Financial & listing details
- Tax assessed value: $449,703
- Annual tax amount: $8,476
- Date on market: 1/28/2025
- Cumulative days on market: 165 days
- Listing terms: Cash,Conventional,FHA,VA Loan
- Exclusions: TVs and mounts, mirrors in hallways, Simplisafe alarm system and cameras.
Price history
| Date | Event | Price |
|---|---|---|
| 8/7/2025 | Sold | -- |
Source: NTREIS #20827802 Report a problem | ||
| 7/17/2025 | Pending sale | $484,900$206/sqft |
Source: NTREIS #20827802 Report a problem | ||
| 7/13/2025 | Contingent | $484,900$206/sqft |
Source: NTREIS #20827802 Report a problem | ||
| 5/6/2025 | Price change | $484,900-0.8%$206/sqft |
Source: NTREIS #20827802 Report a problem | ||
| 3/13/2025 | Listed for sale | $489,000$207/sqft |
Source: NTREIS #20827802 Report a problem | ||
| 3/8/2025 | Contingent | $489,000$207/sqft |
Source: NTREIS #20827802 Report a problem | ||
| 1/28/2025 | Listed for sale | $489,000-2.2%$207/sqft |
Source: NTREIS #20827802 Report a problem | ||
| 11/4/2024 | Listing removed | $499,900$212/sqft |
Source: NTREIS #20729820 Report a problem | ||
| 9/24/2024 | Listed for sale | $499,900+0.2%$212/sqft |
Source: NTREIS #20729820 Report a problem | ||
| 9/1/2022 | Sold | -- |
Source: NTREIS #20118056 Report a problem | ||
| 8/5/2022 | Pending sale | $499,000$212/sqft |
Source: NTREIS #20118056 Report a problem | ||
| 8/2/2022 | Contingent | $499,000$212/sqft |
Source: NTREIS #20118056 Report a problem | ||
| 7/29/2022 | Listed for sale | $499,000$212/sqft |
Source: NTREIS #20118056 Report a problem | ||
Public tax history
| Year | Property taxes | Tax assessment |
|---|---|---|
| 2026 | -- | $449,703 -3.7% |
| 2025 | $6,506 -7.8% | $467,202 -0.2% |
| 2024 | $7,060 -2.4% | $468,368 -1.3% |
| 2023 | $7,236 +15% | $474,694 +38.9% |
| 2022 | $6,290 +1.1% | $341,776 +10% |
| 2021 | $6,224 +2% | $310,705 +7% |
| 2020 | $6,100 +2.5% | $290,476 +3.3% |
| 2019 | $5,952 -5.7% | $281,087 -0.9% |
| 2018 | $6,312 +17.2% | $283,517 +6% |
| 2017 | $5,386 | $267,425 +8.4% |
| 2016 | $5,386 +14.5% | $246,718 +12% |
| 2015 | $4,703 | $220,265 +13.7% |
| 2014 | $4,703 | $193,646 +8.6% |
| 2013 | -- | $178,368 +7.2% |
| 2012 | -- | $166,442 +0.5% |
| 2011 | -- | $165,567 -1.6% |
| 2010 | -- | $168,244 +0.7% |
| 2009 | -- | $167,097 -4.1% |
| 2008 | -- | $174,285 0% |
| 2007 | -- | $174,316 +7.1% |
| 2006 | -- | $162,764 +1.8% |
| 2005 | -- | $159,898 -0.1% |
| 2004 | -- | $160,005 -2.2% |
| 2003 | -- | $163,664 +5.3% |
| 2002 | -- | $155,361 +0% |
| 2001 | -- | $155,318 |
Find assessor info on the county website
Neighborhood: Eldorado Heights
Nearby homes
- $367,800-- bd-- ba-- sqft5100 Crossvine Ln, McKinney, TX 75070Off Market
- $396,5004 bd2 ba2.1k sqft5012 Crossvine Ln, McKinney, TX 75070Off Market

- $--3 bd2 ba1.9k sqft5104 Crossvine Ln, McKinney, TX 75070Sold
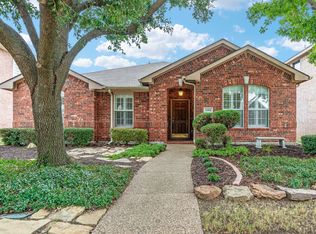
- $--3 bd2 ba2.1k sqft5008 Crossvine Ln, McKinney, TX 75070Sold
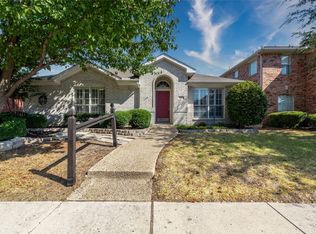
- $372,500-- bd-- ba-- sqft5008 Crossvine Ln, McKinney, TX 75070Off Market
- $372,1004 bd2 ba2.1k sqft5013 Rain Forest Dr, McKinney, TX 75070Off Market
- $360,9003 bd2 ba1.7k sqft5009 Rain Forest Dr, McKinney, TX 75070Off Market
- $415,0004 bd3 ba2.3k sqft5101 Rain Forest Dr, McKinney, TX 75070For Sale
Nearby schools
GreatSchools rating
- 6/10Reuben Johnson Elementary SchoolGrades: K-5Distance: 0.3 mi
- 7/10Leonard Evans Jr Middle SchoolGrades: 6-8Distance: 1.3 mi
- 6/10McKinney High SchoolGrades: 9-12Distance: 3.3 mi
Schools provided by the listing agent
- Elementary: Johnson
- Middle: Evans
- High: Mckinney
- District: McKinney ISD
Source: NTREIS. This data may not be complete. We recommend contacting the local school district to confirm school assignments for this home.
Get a cash offer in 3 minutes
Find out how much your home could sell for in as little as 3 minutes with a no-obligation cash offer.
Estimated market value
$417,800
Get a cash offer in 3 minutes
Find out how much your home could sell for in as little as 3 minutes with a no-obligation cash offer.
Estimated market value
$417,800
- Texas
- Collin County
- McKinney
- 75070
- Eldorado Heights
- 5016 Crossvine Ln
