Skip main navigation
Off market
  • $355,400

    5016 Cypress Branch Point, Oviedo, FL 32765

    3beds
    1,558sqft
    Townhouse
    Built in 2007
    2,169 Square Feet Lot
    $355,400 Zestimate®
    $228/sqft
    $2,342 Estimated rent

    Home value

    $355,400

    $338,000 - $373,000

    $2,342/mo

    Zestimate® history
    Loading
    Loading...

    Owner options

    List your home for rent

    $2,342/mo

    Rent Zestimate®

    Find your next renter with Zillow Rental Manager. Plus, with online applications, you can quickly screen prospective tenants – for free.

    Learn more

    $2,342/mo

    Rent Zestimate®

    Refinance and save

    $2,508/mo

    Est. payment

    Refinancing to a lower rate could help reduce your monthly payments and save thousands over the life of the loan.

    See today's rates

    $2,508/mo

    Est. payment

    Explore your selling options

    Work with a Zillow partner agent

    Leverage their expertise and Zillow's premium Showcase listings to get your home seen by more buyers.

    Get started

    List with your own agent

    Get your home in front of millions of buyers by listing it on Zillow.

    Learn how to do it

    Sell it yourself

    Take full control of how buyers see your home on Zillow by listing For Sale by Owner (FSBO).

    List your home

    What's special

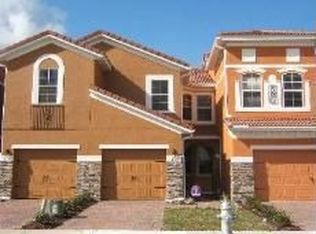
    EXQUISITELY DESIGNED & CONVENIENTLY LOCATED 3BR 2.5 BA, 1-Car Garage LUXURY TOWNHOME nestled in Sought-After & Gated Clayton Crossing! ZONED for SOUGHT-AFTER, TOP-RATED SEMINOLE COUNTY SCHOOLS! This BEAUTIFUL FORMER MODEL home can be your very own paradise with its BRICK PAVER DRIVEWAY, gated front court and serene patio overlooking the 13-Mile Seminole Cross-County Trail. You'll love the VOLUME CEILINGS, OPEN FLOOR PLAN & plentiful upgrades of this luxurious hidden gem! Features include: NEWER A/C, CROWN MOLDING, Custom Millwork, Laminate CHERRYWOOD FLOORS, Diagonally-Set Tile, Plush Carpeting, Custom Lighting, Custom Drapes &more! Fabulous KITCHEN w/ BREAKFAST BAR, SILESTONE COUNTERS, MOENSTONE SINK, 42" CHERRY WOOD KITCHEN CABINETRY, under cabinet lights & NEWER APPLIANCES! Upstairs you'll find SPACIOUS BEDROOMS & a GORGEOUS MASTER SUITE WITH TRAY CEILING, Spacious Walk-In Closet & En-suite BATH with a GARDEN TUB, Separate Shower & Dual Sinks. Bathrooms accented with LISTELLO TILE. Other highlights include: Inside Laundry room, Upgraded glass beveled entry door, Surround Sound Prewired Family Room, Home Security System, Beautiful landscaping & exterior stone accents. Enjoy the Community pool with cabana and exercise along the scenic Cross Seminole Trail! Easy 15-MINUTE COMMUTE TO WINTER PARK, DOWNTOWN ORLANDO & UCF RESEARCH PARK! WALK TO PUBLIX SHOPPING CENTER & nearby Shops & Restaurants. All appliances included as well as Washer/Dryer. Welcome Home!

    This property is off market, which means it's not currently listed for sale or rent on Zillow. This may be different from what's available on other websites or public sources.

    Originating MLS: Orlando Regional

    Facts & features

    Interior

    Bedrooms & bathrooms
    • Bedrooms: 3
    • Bathrooms: 3
    • Full bathrooms: 2
    • 1/2 bathrooms: 1
    Heating
    • Forced air, Electric
    Cooling
    • Central
    Appliances
    • Included: Dishwasher, Dryer, Garbage disposal, Microwave, Range / Oven, Refrigerator, Washer
    • Laundry: Inside, Laundry Room
    Features
    • Ceiling Fans(s), Eating Space In Kitchen, High Ceiling(s), Open Floorplan, Walk-In Closet(s), Crown Molding, Solid Wood Cabinets, Living Room/Dining Room Combo, Solid Surface Counters, Built in Features, Window Treatments, Tray Ceiling(s)
    • Flooring: Tile, Carpet, Hardwood
    • Windows: Blinds, Window Treatments, Drapes, Shutters
    Interior area
    • Structure area source: Public Records
    • Total interior livable area: 1,558 sqft

    Property

    Parking
    • Total spaces: 1
    • Parking features: Garage - Attached
    Features
    • Levels: Two
    • Patio & porch: Patio
    • Exterior features: Stucco, Cement / Concrete
    Lot
    • Size: 2,169 Square Feet
    • Dimensions: 23x92x22x92
    • Features: Near Public Transit, In County, Level/Flat, Street Paved, Street Private
    • Residential vegetation: Mature Landscaping, Trees/Landscaped
    Details
    • Parcel number: 31213151600000370
    • Zoning: PUD
    • Other equipment: Irrigation Equipment

    Construction

    Type & style
    • Home type: SingleFamily
    • Architectural style: Traditional
    • Property subtype: Townhouse
    Materials
    • masonry
    • Foundation: Footing
    • Roof: Composition
    Condition
    • Year built: 2007

    Utilities & green energy

    • Sewer: Public Sewer
    • Water: Public
    • Utilities for property: Electricity Connected, Phone Available, Sewer Connected, BB/HS Internet Available, Public, Street Lights, Water Connected

    Community & HOA

    Community
    • Security: Secured Garage / Parking, Smoke Detector(s), Security System
    • Subdivision: CLAYTON CROSSING TWNHMS
    HOA
    • Has HOA: Yes
    • Amenities included: Maintenance, Pool, Gated, Vehicle Restrictions, Trails
    • Services included: Community Pool, Maintenance Grounds, Common Area Taxes, Maintenance Exterior, Pool Maintenance, Private Road, Escrow Reserves Fund, Manager
    • HOA fee: $153 monthly
    Location
    • Region: Oviedo

    Financial & listing details

    • Price per square foot: $228/sqft
    • Tax assessed value: $308,616
    • Annual tax amount: $4,510
    • Listing terms: Cash, Conventional, FHA, VA Loan
    • Ownership: Fee Simple

    Price history

    DateEventPrice
    3/27/2020Sold$262,500$168/sqft
    Source: Public Record Report a problem
    2/24/2020Pending sale$262,500$168/sqft
    Source: KELLER WILLIAMS ADVANTAGE REALTY #O5844902 Report a problem
    2/20/2020Listed for sale$262,500+51.9%$168/sqft
    Source: KELLER WILLIAMS ADVANTAGE REALTY #O5844902 Report a problem
    4/23/2012Sold$172,857$111/sqft
    Source: Public Record Report a problem

    Public tax history

    YearProperty taxesTax assessment
    2025$4,510 +16.2%$308,102 +10%
    2024$3,881 +5.9%$280,093 +10%
    2023$3,665 +13.2%$254,630 +10%
    2022$3,237 +3.4%$231,482 +10%
    2021$3,131 +62.5%$210,438 +30.1%
    2020$1,927 +1.2%$161,781 +2.3%
    2019$1,904 0%$158,144 +1.9%
    2018$1,904 +1.2%$155,195 +2.1%
    2017$1,882 +0.9%$152,003 +1.4%
    2016$1,866 -1.9%$149,919 +1.4%
    2015$1,901 $147,842 +0.8%
    2014$1,901 -13.4%$146,669 +7%
    2013$2,195 +3.7%$137,133 -0.4%
    2012$2,116 -2.2%$137,666 -1.2%
    2011$2,164 -3.8%$139,281 -2.7%
    2010$2,249 -4.7%$143,202 -5.2%
    2009$2,360 -14.7%$151,045 -17.8%
    2008$2,766 +469.7%$183,679 +458.6%
    2007$486 $32,880
    Find assessor info on the county website

    Neighborhood: 32765

    Nearby schools

    GreatSchools rating
    Schools provided by the listing agent
    • Elementary: Red Bug Elementary
    • Middle: Tuskawilla Middle
    • High: Lake Howell High

    Source: The MLS. This data may not be complete. We recommend contacting the local school district to confirm school assignments for this home.

    Get a cash offer in 3 minutes
    Find out how much your home could sell for in as little as 3 minutes with a no-obligation cash offer.
    Estimated market value
    $355,400
    Get a cash offer in 3 minutes
    Find out how much your home could sell for in as little as 3 minutes with a no-obligation cash offer.
    Estimated market value
    $355,400