Stunning 5-bed, 3-bath home + office is a true gem, offering a spacious layout with a downstairs flex space. Currently used as a guest bed & bath with playroom or use it as a next-gen suite for multi-generational living, or with a little work make a primary bedroom down. Currently, Primary suite & 3 additional bedrooms are upstairs with 1 bed down. Situated on a peaceful cul-de-sac street, this home features a 3-car garage & backs to a green space with walking trails, providing privacy & beautiful views from upstairs. Gorgeous pool & Pergola were recently added with a safety fence for little ones & pets, creating an ideal space for relaxation and entertaining.Sellers have fully remodeled the kitchen with all new cabinets & appliances, new laminate wood flooring and carpet, laundry room and downstairs bathroom remodel as well as two new HVACs. This home is move-in ready and it’s a must-see for anyone seeking a beautiful, well-appointed home in a prime location.
Sold
Price Unknown
5016 Daisy Ct, McKinney, TX 75070
5beds
2,969sqft
Single Family Residence
Built in 1999
10,454 Square Feet Lot
$615,900 Zestimate®
$--/sqft
$3,377 Estimated rent
Home value
$615,900
$585,000 - $647,000
$3,377/mo
Zestimate® history
Owner options
List your home for rent
$3,377/mo
Rent Zestimate®
Find your next renter with Zillow Rental Manager. Plus, with online applications, you can quickly screen prospective tenants – for free.
$3,377/mo
Rent Zestimate®
Refinance and save
$350/mo
Est. payment
Refinancing to a lower rate could help reduce your monthly payments and save thousands over the life of the loan.
$350/mo
Est. payment
Explore your selling options
Work with a Zillow partner agent
Leverage their expertise and Zillow's premium Showcase listings to get your home seen by more buyers.
Get startedList with your own agent
Get your home in front of millions of buyers by listing it on Zillow.
Learn how to do itSell it yourself
Take full control of how buyers see your home on Zillow by listing For Sale by Owner (FSBO).
List your homeWhat's special
Zillow last checked:
Listing updated:
Listed by:
Amy Harris 0617603 214-471-7309,
Coldwell Banker Apex, REALTORS 972-562-5400
Bought with:
Alberto Garcia
Compass RE Texas, LLC
Source: NTREIS,MLS#: 20713115
Facts & features
Interior
Bedrooms & bathrooms
- Bedrooms: 5
- Bathrooms: 3
- Full bathrooms: 3
Primary bedroom
- Features: Ceiling Fan(s), Dual Sinks, Double Vanity, En Suite Bathroom, Garden Tub/Roman Tub, Separate Shower
- Level: Second
- Dimensions: 15 x 19
Bedroom
- Level: First
- Dimensions: 11 x 11
Bedroom
- Level: Second
- Dimensions: 11 x 11
Bedroom
- Level: Second
- Dimensions: 11 x 12
Bedroom
- Level: Second
- Dimensions: 13 x 12
Dining room
- Level: First
- Dimensions: 12 x 11
Game room
- Features: Ceiling Fan(s)
- Level: First
- Dimensions: 17 x 18
Kitchen
- Features: Breakfast Bar, Built-in Features, Concrete Counters, Eat-in Kitchen, Kitchen Island
- Level: First
- Dimensions: 14 x 23
Living room
- Level: First
- Dimensions: 15 x 19
Office
- Level: First
- Dimensions: 12 x 11
Heating
- Central
Cooling
- Central Air, Ceiling Fan(s), Electric, ENERGY STAR Qualified Equipment, Gas
Appliances
- Included: Dishwasher, Electric Oven, Gas Cooktop, Disposal, Microwave, Water Purifier
- Laundry: Washer Hookup, Electric Dryer Hookup, Laundry in Utility Room
Features
- Decorative/Designer Lighting Fixtures, Eat-in Kitchen, In-Law Floorplan, Multiple Master Suites, Pantry, Walk-In Closet(s)
- Flooring: Carpet, Ceramic Tile, Laminate
- Windows: Window Coverings
- Has basement: No
- Number of fireplaces: 1
- Fireplace features: Masonry
Interior area
- Total interior livable area: 2,969 sqft
Property
Parking
- Total spaces: 3
- Parking features: Door-Multi, Garage, Garage Door Opener, Garage Faces Side
- Attached garage spaces: 3
Features
- Levels: Two
- Stories: 2
- Patio & porch: Patio, Covered
- Exterior features: Fire Pit
- Pool features: Fenced, Gunite, Heated, In Ground, Pool, Water Feature, Community
- Fencing: Wood
Lot
- Size: 10,454 Square Feet
- Features: Back Yard, Cul-De-Sac, Greenbelt, Interior Lot, Irregular Lot, Lawn, Landscaped, Sprinkler System, Few Trees
Details
- Parcel number: R382800Q01501
Construction
Type & style
- Home type: SingleFamily
- Architectural style: Traditional,Detached
- Property subtype: Single Family Residence
Materials
- Brick
- Foundation: Slab
- Roof: Composition
Condition
- Year built: 1999
Utilities & green energy
- Sewer: Public Sewer
- Water: Public
- Utilities for property: Electricity Available, Sewer Available, Water Available
Community & HOA
Community
- Features: Playground, Pool
- Security: Fire Alarm, Smoke Detector(s)
- Subdivision: Eldorado Heights Sec II Ph Viii
HOA
- Has HOA: Yes
- Services included: All Facilities, Association Management
- HOA fee: $350 annually
- HOA name: Greenhouse Mgmt Co.
- HOA phone: 469-215-5321
Location
- Region: Mckinney
Financial & listing details
- Tax assessed value: $636,011
- Annual tax amount: $8,370
- Date on market: 9/6/2024
- Cumulative days on market: 46 days
- Listing terms: Cash,Conventional,VA Loan
- Exclusions: See Documents for list
- Electric utility on property: Yes
Price history
| Date | Event | Price |
|---|---|---|
| 11/22/2024 | Sold | -- |
Source: NTREIS #20713115 Report a problem | ||
| 10/22/2024 | Pending sale | $625,000$211/sqft |
Source:  Coldwell Banker Apex, Realtors #20713115 Report a problem Coldwell Banker Apex, Realtors #20713115 Report a problem | ||
| 10/22/2024 | Contingent | $625,000$211/sqft |
Source: NTREIS #20713115 Report a problem | ||
| 10/8/2024 | Price change | $625,000-0.6%$211/sqft |
Source: NTREIS #20713115 Report a problem | ||
| 9/16/2024 | Price change | $629,000-1.7%$212/sqft |
Source: NTREIS #20713115 Report a problem | ||
| 9/6/2024 | Listed for sale | $640,000+82.9%$216/sqft |
Source: NTREIS #20713115 Report a problem | ||
| 3/26/2019 | Listing removed | $350,000$118/sqft |
Source: Keller Williams Realty Preston Road #14029907 Report a problem | ||
| 2/28/2019 | Listed for sale | $350,000+4.5%$118/sqft |
Source: Keller Williams Realty DPR #14029907 Report a problem | ||
| 1/24/2018 | Sold | -- |
Source: Agent Provided Report a problem | ||
| 1/23/2018 | Pending sale | $335,000$113/sqft |
Source: Dallas Preston Road #13746116 Report a problem | ||
| 12/23/2017 | Listed for sale | $335,000$113/sqft |
Source: Keller Williams Realty DPR #13746116 Report a problem | ||
Public tax history
| Year | Property taxes | Tax assessment |
|---|---|---|
| 2025 | $11,112 +41.1% | $636,011 +23.3% |
| 2024 | $7,878 +10.7% | $515,654 +10% |
| 2023 | $7,114 -10.8% | $468,776 +10% |
| 2022 | $7,973 +3.5% | $426,160 +12% |
| 2021 | $7,701 +5% | $380,600 +10% |
| 2020 | $7,338 +7.1% | $346,000 +7.8% |
| 2019 | $6,851 -12.1% | $321,000 -7.2% |
| 2018 | $7,792 +17% | $346,007 +5.9% |
| 2017 | $6,663 | $326,671 +8.4% |
| 2016 | $6,663 +15% | $301,389 +13.1% |
| 2015 | $5,795 | $266,402 +12.7% |
| 2014 | $5,795 | $236,327 +8.5% |
| 2013 | -- | $217,830 +7.1% |
| 2012 | -- | $203,441 +0.5% |
| 2011 | -- | $202,423 -1.6% |
| 2010 | -- | $205,677 +1.2% |
| 2009 | -- | $203,233 +1.5% |
| 2008 | -- | $200,263 -4.7% |
| 2007 | -- | $210,128 +7.2% |
| 2006 | -- | $195,983 +1.2% |
| 2005 | -- | $193,665 -0.8% |
| 2004 | -- | $195,318 +1.4% |
| 2003 | -- | $192,595 -0.1% |
| 2002 | -- | $192,709 +4.8% |
| 2001 | -- | $183,877 -1.3% |
| 2000 | -- | $186,220 |
Find assessor info on the county website
Neighborhood: Eldorado Heights
Nearby homes
- $438,5004 bd2 ba2.3k sqft5020 Daisy Ct, McKinney, TX 75070Off Market
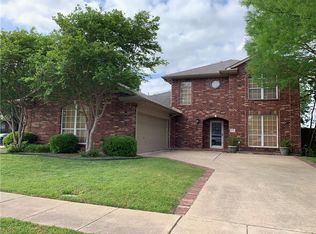
- $--4 bd3 ba2.8k sqft5012 Daisy Ct, McKinney, TX 75070Sold
- $519,5004 bd3 ba2.5k sqft5008 Daisy Ct, McKinney, TX 75070Off Market
- $418,5004 bd2 ba2.2k sqft5017 Daisy Ct, McKinney, TX 75070Off Market

- $395,9003 bd2 ba2k sqft5013 Daisy Ct, McKinney, TX 75070Off Market
- $--3 bd2 ba1.8k sqft5021 Daisy Ct, McKinney, TX 75070Sold
- $476,9004 bd3 ba2.7k sqft3404 Cherry Blossom Ln, McKinney, TX 75070Off Market
- $454,4004 bd3 ba2.3k sqft3408 Cherry Blossom Ln, McKinney, TX 75070Off Market
Nearby schools
GreatSchools rating
- 5/10Reuben Johnson Elementary SchoolGrades: K-5Distance: 0.2 mi
- 7/10Leonard Evans Jr Middle SchoolGrades: 6-8Distance: 1.6 mi
- 7/10McKinney High SchoolGrades: 9-12Distance: 3.2 mi
Schools provided by the listing agent
- Elementary: Johnson
- Middle: Evans
- High: Mckinney
- District: McKinney ISD
Source: NTREIS. This data may not be complete. We recommend contacting the local school district to confirm school assignments for this home.
Get a cash offer in 3 minutes
Find out how much your home could sell for in as little as 3 minutes with a no-obligation cash offer.
Estimated market value
$615,900
Get a cash offer in 3 minutes
Find out how much your home could sell for in as little as 3 minutes with a no-obligation cash offer.
Estimated market value
$615,900
- Texas
- Collin County
- McKinney
- 75070
- Eldorado Heights
- 5016 Daisy Ct
Nearby cities
Nearby neighborhoods
Nearby zip codes
Other McKinney Topics
