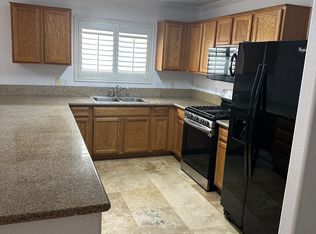
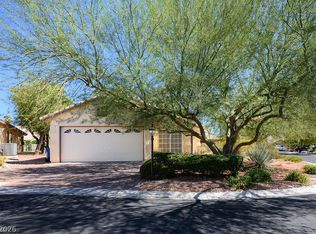
Huge price adјuѕtmеnt! Welcomе homе. Freshly updated homе feаturing new interior and exterior paint, modern quartz countertops, and brand-new carpet throughout. Low-maintenance desert landscaping upfront with artificial turf and trees in backyard. Conveniently located near premier shopping, dining, and recreation, you'll enjoy easy access to Costco, Target, Las Vegas Athletic Club, and an abundance of popular restaurants. This home combines modern updates, comfort, and an unbeatable location—don't miss this exceptional opportunity!
Active
Price cut: $10K (8/27)
$434,900
5016 Dancing Lights Ave, Las Vegas, NV 89130
3beds
1,870sqft
Single Family Residence
Built in 2000
4,791 Square Feet Lot
$432,000 Zestimate®
$233/sqft
$25/mo HOA
What's special
Modern quartz countertopsLow-maintenance desert landscaping upfrontTrees in backyardArtificial turfBrand-new carpet throughout
- 89 days
- 353
- 18
Zillow last checked:
Listing updated:
Listed by:
Roylan D. De Guzman S.0067652 (702)308-1509,
Realty ONE Group, Inc
Source: LVR,MLS#: 2789663 Originating MLS: Greater Las Vegas Association of Realtors Inc
Originating MLS: Greater Las Vegas Association of Realtors IncFacts & features
Interior
Bedrooms & bathrooms
- Bedrooms: 3
- Bathrooms: 3
- Full bathrooms: 2
- 1/2 bathrooms: 1
Primary bedroom
- Description: Ceiling Fan,Ceiling Light,Upstairs,Walk-In Closet(s)
- Dimensions: 13x15
Bedroom 2
- Description: Closet,Upstairs
- Dimensions: 12x10
Bedroom 3
- Description: Closet,Upstairs
- Dimensions: 12x10
Dining room
- Description: Breakfast Nook/Eating Area,Kitchen/Dining Room Combo,Kitchen/Dining Room Combo
- Dimensions: 12x9
Family room
- Description: Ceiling Fan,Downstairs,Separate Family Room
- Dimensions: 13x10
Kitchen
- Description: Quartz Countertops
Living room
- Description: None
- Dimensions: 14x13
Heating
- Central, Gas
Cooling
- Central Air, Electric
Appliances
- Included: Dryer, Disposal, Gas Range, Gas Water Heater, Microwave, Refrigerator, Water Heater, Washer
- Laundry: Gas Dryer Hookup, Laundry Room, Upper Level
Features
- BathroomonMainLevel, Ceiling Fan(s), HalfBathonMainLevel, Window Treatments
- Flooring: Carpet, Tile
- Windows: Blinds, Window Treatments
- Has fireplace: No
Interior area
- Total structure area: 1,870
- Total interior livable area: 1,870 sqft
Video & virtual tour
Property
Parking
- Total spaces: 2
- Parking features: Attached, Finished Garage, Garage, Garage Door Opener, Inside Entrance, Private
- Attached garage spaces: 2
Features
- Stories: 2
- Patio & porch: Covered, Patio
- Exterior features: Dog Run, Patio, Private Yard, Shed, Sprinkler/Irrigation
- Fencing: Block,Back Yard
Lot
- Size: 4,791 Square Feet
- Features: 1/4 to 1 Acre Lot, Drip Irrigation/Bubblers, Desert Landscaping, Landscaped, Rocks, Synthetic Grass, Trees
Details
- Additional structures: Shed(s)
- Parcel number: 12525812059
- Zoning description: Single Family
- Horse amenities: None
Construction
Type & style
- Home type: SingleFamily
- Architectural style: Two Story
- Property subtype: Single Family Residence
Materials
- Drywall
- Roof: Flat,Tile
Condition
- Resale
- Year built: 2000
Utilities & green energy
- Electric: Photovoltaics None
- Sewer: Public Sewer
- Water: Public
- Utilities for property: Underground Utilities
Community & HOA
Community
- Subdivision: Ridge 3
HOA
- Has HOA: Yes
- Services included: Association Management
- HOA fee: $25 monthly
- HOA name: Summer Ridge
- HOA phone: 702-851-7660
Location
- Region: Las Vegas
Financial & listing details
- Price per square foot: $233/sqft
- Tax assessed value: $298,926
- Annual tax amount: $2,297
- Date on market: 6/8/2026
- Listing agreement: Exclusive Right To Sell
- Listing terms: Cash,Conventional,FHA,VA Loan
- Ownership: Single Family Residential
Estimated market value
$432,000
$410,000 - $454,000
$2,064/mo
Price history
| Date | Event | Price |
|---|---|---|
| 8/27/2026 | Price change | $2,100-7.7%$1/sqft |
Source: LVR #2803597 Report a problem | ||
| 8/27/2026 | Price change | $434,900-2.2%$233/sqft |
Source:  LVR #2789663 Report a problem LVR #2789663 Report a problem | ||
| 8/3/2026 | Listed for rent | $2,275$1/sqft |
Source: LVR #2803597 Report a problem | ||
| 7/18/2026 | Price change | $444,900-1.1%$238/sqft |
Source: LVR #2789663 Report a problem | ||
| 6/8/2026 | Listed for sale | $449,900+176%$241/sqft |
Source: LVR #2789663 Report a problem | ||
| 10/18/2013 | Sold | $163,000+1.9%$87/sqft |
Source: LVR #1385288 Report a problem | ||
| 9/24/2013 | Listed for sale | $159,900-4.5%$86/sqft |
Source: Home Realty Center #1385288 Report a problem | ||
| 10/30/2008 | Sold | $167,500+3.5%$90/sqft |
Source: Public Record Report a problem | ||
| 9/24/2008 | Price change | $161,900-21%$87/sqft |
Source: Postlets #831601 Report a problem | ||
| 6/17/2008 | Listed for sale | $204,900-24.7%$110/sqft |
Source: Postlets Report a problem | ||
| 3/25/2008 | Sold | $272,016+95.1%$145/sqft |
Source: Public Record Report a problem | ||
| 5/30/2000 | Sold | $139,389$75/sqft |
Source: Public Record Report a problem | ||
Public tax history
| Year | Property taxes | Tax assessment |
|---|---|---|
| 2026 | $2,300 +8% | $104,624 -0.2% |
| 2025 | $2,129 +8% | $104,790 +4.9% |
| 2024 | $1,972 +8% | $99,867 +13.7% |
| 2023 | $1,826 +8% | $87,825 +7.9% |
| 2022 | $1,691 +7.7% | $81,397 +0.6% |
| 2021 | $1,570 +6.7% | $80,872 +5.2% |
| 2020 | $1,471 +4.8% | $76,896 +8.2% |
| 2019 | $1,404 +6.9% | $71,044 |
| 2018 | $1,313 | $71,044 +7% |
| 2017 | $1,313 | $66,386 +19.8% |
| 2016 | $1,313 +0.3% | $55,398 +25.4% |
| 2015 | $1,310 +3.2% | $44,173 +17.6% |
| 2014 | $1,269 | $37,552 |
| 2013 | -- | $37,552 -2.6% |
| 2012 | -- | $38,564 -8.6% |
| 2011 | -- | $42,212 -0.3% |
| 2010 | -- | $42,330 -26.8% |
| 2009 | -- | $57,812 |
| 2008 | -- | $57,812 -43.3% |
| 2007 | -- | $102,012 +6.4% |
| 2006 | -- | $95,913 +15.6% |
| 2005 | -- | $82,947 +55.4% |
| 2004 | -- | $53,372 +6.8% |
| 2003 | -- | $49,991 +3.3% |
| 2002 | -- | $48,380 +2.5% |
| 2001 | -- | $47,190 |
Find assessor info on the county website
Monthly payment
Est. payment
Payment breakdown
Explore the cost of this home by adjusting the details. Changes won't be saved.Climate risks
Neighborhood: North Cheyenne
Nearby schools
Schools provided by the listing agent
- Elementary: Carl, Kay,Carl, Kay
- Middle: Saville Anthony
- High: Shadow Ridge
Source: LVR. This data may not be complete. We recommend contacting the local school district to confirm school assignments for this home.
- $389,0003 bd3 ba1.6k sqft5012 Dancing Lights Ave, Las Vegas, NV 89130Off Market
- $401,4004 bd2 ba2k sqft5020 Dancing Lights Ave, Las Vegas, NV 89130Off Market
- $430,0004 bd3 ba2k sqft5008 Dancing Lights Ave, Las Vegas, NV 89130Sold

- $415,3004 bd3 ba2k sqft5024 Dancing Lights Ave, Las Vegas, NV 89130Off Market
Similar homes
- $385,0003 bd3 ba1.4k sqft6112 Shallow Springs St, Las Vegas, NV 89130For Sale
 MLS ID #2812067, Faith Harmer, Huntington & Ellis, A Real Est. LVR
 - $367,9953 bd2 ba1.6k sqft4824 Lawnwood Ct, Las Vegas, NV 89130For Sale
 MLS ID #2782975, Glenn S. Plantone, Vegas International Properties. LVR
 - $425,0003 bd3 ba1.7k sqft6132 River Belle St, North Las Vegas, NV 89031For Sale
 MLS ID #2807911, Barbra R. Mauntel, Signature Real Estate Group. LVR
 - $445,0004 bd3 ba2.3k sqft7624 Certitude Ave, Las Vegas, NV 89131For Sale
 MLS ID #2805398, Michael Villa Jr, King Realty Group. LVR
