Welcome to 5016 Daylily Ct, a stunning single family home located in the heart of Fort Worth, TX. This expansive residence boasts 4,170 square feet of living space, offering ample room for both relaxation and entertainment. With five spacious bedrooms and four and a half bathrooms, this home provides comfort and privacy for every member of the family. Downstairs offers 2 bedrooms and 2.5 bathrooms while upstairs has an additional 3 bedrooms and 2 full bathrooms. As you step inside, you'll be greeted by the warm elegance of newly stained blonde hardwood floors that flow seamlessly throughout the living area, complemented by the cozy ambiance of a gas fireplace. Beautiful Wood Shutters compliment the front windows downstairs. The home features a blend of carpet, ceramic, and newly stained hardwood floors that add texture and style to the interior.
The well appointed kitchen and living areas provide the perfect backdrop for hosting gatherings or enjoying quiet family time. Interior home and kitchen cabinets have recently been painted and new ss appliances were installed on 10-3-2026. The attached garage ensures convenient parking and additional storage space with entry to the laundry room. Outdoor living offers plenty of room to add a pool, outdoor kitchen and or living space and allows for privacy with newer fencing and front yard had new grass installed in 2025. Experience the perfect blend of style, functionality, and comfort at 5016 Daylily Ct. Schedule your private tour today and imagine the possibilities of making this exceptional property your new home.
For sale
$529,900
5016 Daylily Ct, Fort Worth, TX 76123
5beds
4,170sqft
Single Family Residence
Built in 2000
0.32 Acres Lot
$519,500 Zestimate®
$127/sqft
$50/mo HOA
What's special
Gas fireplaceAttached garageNewer fencingFive spacious bedroomsWell appointed kitchen
- 116 days
- 317
- 43
Zillow last checked:
Listing updated:
Listed by:
Lisa Purselley 0463398 817-726-8678,
Compass RE Texas, LLC 214-814-8100
Source: NTREIS,MLS#: 21342287
Facts & features
Interior
Bedrooms & bathrooms
- Bedrooms: 5
- Bathrooms: 5
- Full bathrooms: 4
- 1/2 bathrooms: 1
Primary bedroom
- Features: Ceiling Fan(s), Dual Sinks, Garden Tub/Roman Tub, Separate Shower
- Level: First
- Dimensions: 13 x 20
Bedroom
- Features: Ceiling Fan(s), En Suite Bathroom
- Level: First
- Dimensions: 10 x 11
Bedroom
- Features: Ceiling Fan(s), En Suite Bathroom, Split Bedrooms
- Level: Second
- Dimensions: 11 x 18
Bedroom
- Features: Walk-In Closet(s)
- Level: Second
- Dimensions: 12 x 16
Bedroom
- Features: Built-in Features, Split Bedrooms, Walk-In Closet(s)
- Level: Second
- Dimensions: 13 x 12
Family room
- Features: Ceiling Fan(s)
- Level: Second
- Dimensions: 19 x 24
Living room
- Features: Built-in Features, Ceiling Fan(s), Fireplace
- Level: First
- Dimensions: 18 x 24
Office
- Level: First
- Dimensions: 12 x 12
Heating
- Central
Cooling
- Central Air, Ceiling Fan(s)
Appliances
- Included: Dishwasher, Gas Cooktop, Disposal, Microwave
- Laundry: Laundry in Utility Room
Features
- Built-in Features, Decorative/Designer Lighting Fixtures, Kitchen Island, Loft, Multiple Master Suites, Multiple Staircases, Open Floorplan, Pantry, Walk-In Closet(s)
- Flooring: Carpet, Hardwood, Tile
- Windows: Window Coverings
- Has basement: No
- Number of fireplaces: 1
- Fireplace features: Gas, Living Room
Interior area
- Total interior livable area: 4,170 sqft
Video & virtual tour
Property
Parking
- Total spaces: 3
- Parking features: Driveway
- Attached garage spaces: 3
Features
- Levels: Two
- Stories: 2
- Patio & porch: Covered
- Pool features: None, Community
Lot
- Size: 0.32 Acres
Details
- Parcel number: 07265859
Construction
Type & style
- Home type: SingleFamily
- Architectural style: Traditional,Detached
- Property subtype: Single Family Residence
- Attached to another structure: Yes
Materials
- Brick, Rock, Stone
- Foundation: Slab
- Roof: Composition
Condition
- Resale
- Year built: 2000
Utilities & green energy
- Sewer: Public Sewer
- Water: Public
- Utilities for property: Electricity Connected, Natural Gas Available, Sewer Available, Separate Meters, Water Available
Community & HOA
Community
- Features: Clubhouse, Playground, Pool, Sidewalks
- Subdivision: Columbus Heights Add
HOA
- Has HOA: Yes
- Services included: All Facilities, Association Management
- HOA fee: $300 semi-annually
- HOA name: Real Management
- HOA phone: 866-473-2573
Location
- Region: Fort Worth
Financial & listing details
- Price per square foot: $127/sqft
- Tax assessed value: $525,568
- Annual tax amount: $12,693
- Date on market: 7/27/2026
- Cumulative days on market: 117 days
- Listing terms: Cash,Conventional,FHA
Estimated market value
$519,500
$494,000 - $545,000
$4,145/mo
Price history
| Date | Event | Price |
|---|---|---|
| 8/17/2026 | Listed for sale | $529,900$127/sqft |
Source: NTREIS #21342287 Report a problem | ||
| 8/9/2026 | Contingent | $529,900$127/sqft |
Source: NTREIS #21342287 Report a problem | ||
| 7/27/2026 | Listed for sale | $529,900+101.5%$127/sqft |
Source: NTREIS #21342287 Report a problem | ||
| 2/14/2013 | Sold | -- |
Source: Agent Provided Report a problem | ||
| 12/15/2012 | Listed for sale | $263,000$63/sqft |
Source: Coldwell Banker Residential Brokerage - #11875574 Report a problem | ||
Public tax history
| Year | Property taxes | Tax assessment |
|---|---|---|
| 2025 | $6,480 -15.6% | $525,568 |
| 2024 | $7,680 -14.7% | $525,568 -2.7% |
| 2023 | $9,007 -11% | $540,181 +23.6% |
| 2022 | $10,123 +5.5% | $436,876 +11.1% |
| 2021 | $9,592 +4.8% | $393,169 +7.2% |
| 2020 | $9,156 +5.7% | $366,797 -0.4% |
| 2019 | $8,659 +5.8% | $368,220 +17.6% |
| 2018 | $8,180 +1.9% | $313,235 -6.2% |
| 2017 | $8,029 +9.5% | $333,931 +20.7% |
| 2016 | $7,333 -8% | $276,725 +9.9% |
| 2015 | $7,975 | $251,850 |
| 2014 | $7,975 | $251,850 |
| 2013 | -- | $251,850 -7.8% |
| 2012 | -- | $273,200 |
| 2011 | -- | $273,200 +16.9% |
| 2010 | -- | $233,700 -23.4% |
| 2009 | -- | $305,000 |
| 2008 | -- | $305,000 |
| 2007 | -- | $305,000 |
| 2006 | -- | $305,000 |
| 2005 | -- | $305,000 |
| 2004 | -- | $305,000 |
| 2003 | -- | $305,000 |
| 2002 | -- | $305,000 +41.9% |
| 2001 | -- | $214,900 +329.8% |
| 2000 | -- | $50,000 |
Find assessor info on the county website
Monthly payment
Est. payment
Payment breakdown
Explore the cost of this home by adjusting the details. Changes won't be saved.Climate risks
Neighborhood: Hulen Heights
Nearby schools
Schools provided by the listing agent
- Elementary: Dallas Park
- Middle: Summer Creek
- High: North Crowley
- District: Crowley ISD
Source: NTREIS. This data may not be complete. We recommend contacting the local school district to confirm school assignments for this home.
Similar homes
- $540,0005 bd5 ba4.2k sqft6025 Bee Balm Dr, Fort Worth, TX 76123For Sale
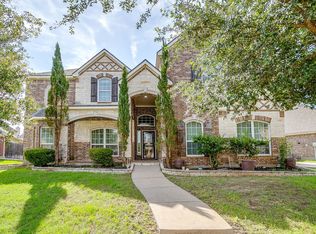 MLS ID #21287463, Jennifer Jacocks. NTREIS
- $399,0004 bd4 ba3.7k sqft5108 Golden Ln, Fort Worth, TX 76123For Sale
 MLS ID #21351808, Jonathan Donalson. NTREIS
- $410,0005 bd3 ba2.9k sqft5213 Gulfwind Ln, Fort Worth, TX 76123For Sale
 MLS ID #21404167, Vedran Ceric. NTREIS
- $485,0004 bd4 ba3.6k sqft8520 Pinewood Dr, Fort Worth, TX 76123For Sale
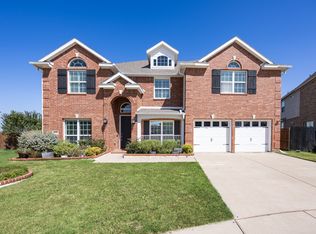 MLS ID #21350779, Flor Vanderveer. NTREIS
