Excellent location/Investment. less that 1 mile to UM, Owner rents to Univ. of Md. Students which is very close by and the home is larger than it looks. You can live in one level and rent the rest, or it can be a single family home for a large family. Everything is in good working order including all appliances and equipment. Long driveway holds 4 cars plus ample parking on St. Interior just painted, roof is approx. 5 years, top unit has 2 wall heat pumps to compensate the heating and cooling systems, floors have been refinished and there is a kitchen in each floor. Updated windows. Now vacant and ready for occupancy. Call agent with questions and schedule showings online.
Sold for $620,000
$620,000
5016 Delaware Pl, College Park, MD 20740
8beds
2,940sqft
Single Family Residence
Built in 1953
7,860 Square Feet Lot
$617,400 Zestimate®
$211/sqft
$3,843 Estimated rent
Home value
$617,400
$587,000 - $648,000
$3,843/mo
Zestimate® history
Owner options
List your home for rent
$3,843/mo
Rent Zestimate®
Find your next renter with Zillow Rental Manager. Plus, with online applications, you can quickly screen prospective tenants – for free.
$3,843/mo
Rent Zestimate®
Refinance and save
$3,872/mo
Est. payment
Refinancing to a lower rate could help reduce your monthly payments and save thousands over the life of the loan.
$3,872/mo
Est. payment
Explore your selling options
Work with a Zillow partner agent
Leverage their expertise and Zillow's premium Showcase listings to get your home seen by more buyers.
Get startedList with your own agent
Get your home in front of millions of buyers by listing it on Zillow.
Learn how to do itSell it yourself
Take full control of how buyers see your home on Zillow by listing For Sale by Owner (FSBO).
List your homeWhat's special
Long drivewayAmple parking on stKitchen in each floor
Zillow last checked:
Listing updated:
Listed by:
Mario Aguilar 301-806-2135,
Aguilar & Associates, Inc.,
Co-Listing Agent: Jessica Santillan 240-642-1553,
Aguilar & Associates, Inc.
Bought with:
Sukeena Price, 619205
Century 21 Downtown
Source: Bright MLS,MLS#: MDPG2162974
Facts & features
Interior
Bedrooms & bathrooms
- Bedrooms: 8
- Bathrooms: 5
- Full bathrooms: 5
- Main level bathrooms: 2
- Main level bedrooms: 3
Breakfast room
- Level: Upper
Breakfast room
- Level: Lower
Dining room
- Level: Main
Kitchen
- Level: Main
Kitchen
- Level: Upper
Kitchen
- Level: Lower
Living room
- Level: Main
Living room
- Level: Upper
Living room
- Level: Lower
Heating
- Forced Air, Natural Gas
Cooling
- Central Air, Heat Pump, Electric
Appliances
- Included: Built-In Range, Disposal, ENERGY STAR Qualified Refrigerator, Oven/Range - Electric, Water Heater, Gas Water Heater
Features
- 2nd Kitchen, Combination Dining/Living, Entry Level Bedroom, Kitchenette
- Flooring: Ceramic Tile, Hardwood
- Basement: Full,Finished,Exterior Entry
- Has fireplace: No
Interior area
- Total structure area: 2,940
- Total interior livable area: 2,940 sqft
- Finished area above ground: 1,764
- Finished area below ground: 1,176
Property
Parking
- Total spaces: 3
- Parking features: Concrete, Driveway
- Uncovered spaces: 3
Accessibility
- Accessibility features: None
Features
- Levels: Two
- Stories: 2
- Patio & porch: Deck
- Pool features: None
- Fencing: Chain Link
- Has view: Yes
- View description: Street, Other
Lot
- Size: 7,860 sqft
- Features: Corner Lot/Unit
Details
- Additional structures: Above Grade, Below Grade
- Parcel number: 17212293637
- Zoning: RSF65
- Special conditions: Standard
Construction
Type & style
- Home type: SingleFamily
- Architectural style: Cape Cod
- Property subtype: Single Family Residence
Materials
- Frame
- Foundation: Block
- Roof: Asphalt,Shingle
Condition
- Good
- New construction: No
- Year built: 1953
Utilities & green energy
- Sewer: Public Sewer
- Water: Public
- Utilities for property: Electricity Available, Natural Gas Available, Sewer Available, Water Available
Community & neighborhood
Location
- Region: College Park
- Subdivision: Daniels Park- Addn
- Municipality: College Park
Other
Other facts
- Listing agreement: Exclusive Right To Sell
- Listing terms: Cash,Conventional,FHA,VA Loan
- Ownership: Fee Simple
- Road surface type: Black Top
Price history
| Date | Event | Price |
|---|---|---|
| 1/15/2026 | Sold | $620,000-3.1%$211/sqft |
Source:  Bright MLS #MDPG2162974 Report a problem Bright MLS #MDPG2162974 Report a problem | ||
| 12/2/2025 | Pending sale | $640,000$218/sqft |
Source: Bright MLS #MDPG2162974 Report a problem | ||
| 10/9/2025 | Listed for sale | $640,000+166.7%$218/sqft |
Source: Bright MLS #MDPG2162974 Report a problem | ||
| 6/28/2011 | Sold | $240,000+100%$82/sqft |
Source: Public Record Report a problem | ||
| 7/11/1994 | Sold | $120,000$41/sqft |
Source: Public Record Report a problem | ||
Public tax history
| Year | Property taxes | Tax assessment |
|---|---|---|
| 2025 | $8,943 +33.1% | $496,667 +7.7% |
| 2024 | $6,721 +9.2% | $461,000 +5.4% |
| 2023 | $6,155 -3.3% | $437,533 -5.1% |
| 2022 | $6,365 +17.2% | $461,000 +18% |
| 2021 | $5,430 +4.9% | $390,600 +5.8% |
| 2020 | $5,174 +6.8% | $369,033 +13.2% |
| 2019 | $4,843 | $325,900 |
| 2018 | -- | $325,900 +11.4% |
| 2017 | $5,236 +13.9% | $292,667 +12.8% |
| 2016 | $4,597 | $259,433 +14.7% |
| 2015 | $4,597 | $226,200 |
| 2014 | $4,597 | $226,200 |
| 2013 | -- | $226,200 -13.8% |
| 2012 | -- | $262,400 |
| 2011 | -- | $262,400 |
| 2010 | -- | $262,400 -36% |
| 2009 | -- | $409,860 +16% |
| 2008 | -- | $353,220 +19.1% |
| 2007 | -- | $296,580 +23.6% |
| 2006 | -- | $239,940 +13.7% |
| 2005 | -- | $211,020 +15.9% |
| 2004 | -- | $182,100 +18.9% |
| 2003 | -- | $153,180 |
| 2002 | -- | $153,180 +3.9% |
| 2001 | -- | $147,386 |
Find assessor info on the county website
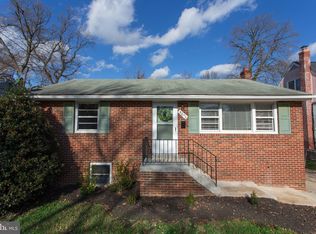
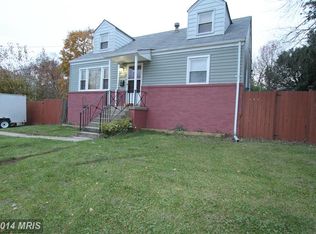
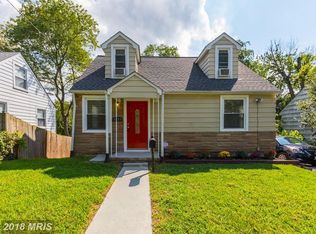
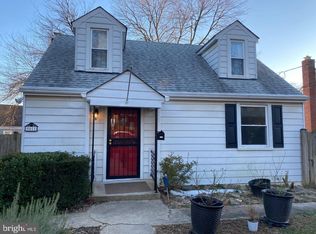
Neighborhood: 20740
Nearby schools
GreatSchools rating
- 2/10Paint Branch Elementary SchoolGrades: PK-5Distance: 1.2 mi
- 6/10Greenbelt Middle SchoolGrades: 6-8Distance: 1.1 mi
- 2/10Parkdale High SchoolGrades: 9-12Distance: 2.6 mi
Schools provided by the listing agent
- Elementary: Paint Branch
- High: Parkdale
- District: Prince George's County Public Schools
Source: Bright MLS. This data may not be complete. We recommend contacting the local school district to confirm school assignments for this home.
Get a cash offer in 3 minutes
Find out how much your home could sell for in as little as 3 minutes with a no-obligation cash offer.
Estimated market value
$617,400
Get a cash offer in 3 minutes
Find out how much your home could sell for in as little as 3 minutes with a no-obligation cash offer.
Estimated market value
$617,400
- Maryland
- Prince Georges County
- College Park
- 20740
- 5016 Delaware Pl
Nearby cities
Nearby zip codes
Other College Park Topics
