Welcome to 5016 Dillswood Lane - a majestic all-brick residence tucked away in the desirable Baileys Landing community. With a Raleigh address and a prime location just 1-2 miles from major highways and the Crossroads area in Cary, this home offers both privacy and convenience. Situated on a beautifully landscaped .67-acre homesite that backs to mature woods, you'll enjoy exceptional seclusion in a high-end neighborhood setting.
The striking exterior is matched by an immaculate yard with nine irrigation zones and an oversized 3-car garage. A large brick chimney rises above the home, connected to a wood-burning or gas-log fireplace fueled by a 50-gallon propane tank—also serving the gas cooktop in the kitchen.
Inside you'll find a freshly painted interior, new carpet on the 2nd floor, gleaming hardwood floors flow throughout the main level, accented by elegant millwork and extensive recessed lighting. The spacious family room is centered around the fireplace, creating a cozy gathering space.
The large, modern kitchen is a true highlight, featuring granite countertops, a center island with display shelving, tile backsplash, stainless steel appliances (including gas cooktop, wall oven, built-in microwave, and dishwasher), and white raised panel cabinetry with brushed nickel pulls. A high-end Kinetico reverse osmosis water filtration system services the entire home. Just off the kitchen is a sunny breakfast area and an all-seasons sunroom with skylights, a stained tongue-and-groove ceiling, and tranquil views of the backyard.
Also on the main level, you'll find a formal dining room with a tray ceiling, chair rail, and wainscoting, a dedicated home office with French doors and a transom window, a laundry room, and a cozy den that offers flexible living space.
Upstairs, the expansive primary suite includes a sitting area nook and a spa-like bath with tile floors, a double vanity with new countertops and plumbing fixtures, jetted tub, separate shower, and a custom California-style walk-in closet. Two additional oversized bedrooms share a large second bath featuring three vanities—ideal for busy mornings. A generous bonus room and an additional office or flex room provide even more versatility.
Other standout features include two nearly new HVAC systems, an encapsulated crawl space with dehumidifier, and a large all-wood walk-up attic—already framed and ready to be finished as a home theater, gym, or additional living space.
This meticulously maintained home offers an unbeatable combination of location, privacy, and thoughtful upgrades.
Schedule your private tour today!
Sold for $840,000
$840,000
5016 Dillswood Ln, Raleigh, NC 27606
3beds
3,090sqft
Single Family Residence
Built in 2005
0.67 Acres Lot
$809,800 Zestimate®
$272/sqft
$2,798 Estimated rent
Home value
$809,800
$769,000 - $858,000
$2,798/mo
Zestimate® history
Owner options
List your home for rent
$2,798/mo
Rent Zestimate®
Find your next renter with Zillow Rental Manager. Plus, with online applications, you can quickly screen prospective tenants – for free.
$2,798/mo
Rent Zestimate®
Refinance and save
$5,746/mo
Est. payment
Refinancing to a lower rate could help reduce your monthly payments and save thousands over the life of the loan.
$5,746/mo
Est. payment
Explore your selling options
Work with a Zillow partner agent
Leverage their expertise and Zillow's premium Showcase listings to get your home seen by more buyers.
Get startedList with your own agent
Get your home in front of millions of buyers by listing it on Zillow.
Learn how to do itSell it yourself
Take full control of how buyers see your home on Zillow by listing For Sale by Owner (FSBO).
List your homeWhat's special
Gourmet kitchenStained tongue-and-groove ceilingDedicated home officeGleaming hardwood floorsMature woodsExceptional privacyPrivate backyard
Zillow last checked:
Listing updated:
Listed by:
Jim Allen 919-645-2114,
Coldwell Banker HPW
Bought with:
Leonard Windham, 355466
ERA Live Moore
Source: Doorify MLS,MLS#: 10090222
Facts & features
Interior
Bedrooms & bathrooms
- Bedrooms: 3
- Bathrooms: 3
- Full bathrooms: 2
- 1/2 bathrooms: 1
Primary bedroom
- Level: Second
- Area: 234 Square Feet
- Dimensions: 18 x 13
Bedroom 2
- Level: Second
- Area: 155.25 Square Feet
- Dimensions: 13.5 x 11.5
Bedroom 3
- Level: Second
- Area: 143 Square Feet
- Dimensions: 13 x 11
Bonus room
- Description: Could be a bedroom
- Level: Second
- Area: 245 Square Feet
- Dimensions: 17.5 x 14
Breakfast room
- Level: Main
- Area: 162 Square Feet
- Dimensions: 13.5 x 12
Dining room
- Level: Main
- Area: 188.5 Square Feet
- Dimensions: 14.5 x 13
Other
- Level: Main
- Area: 71.25 Square Feet
- Dimensions: 9.5 x 7.5
Family room
- Level: Main
- Area: 210 Square Feet
- Dimensions: 15 x 14
Kitchen
- Level: Main
- Area: 123.5 Square Feet
- Dimensions: 13 x 9.5
Office
- Level: Main
- Area: 143 Square Feet
- Dimensions: 13 x 11
Other
- Description: Primary Bedroom Sitting Area
- Level: Second
- Area: 136.5 Square Feet
- Dimensions: 13 x 10.5
Other
- Description: All Seasons Sunroom
- Level: Main
- Area: 218.5 Square Feet
- Dimensions: 19 x 11.5
Other
- Description: Office/Flex Space
- Level: Second
- Area: 132 Square Feet
- Dimensions: 12 x 11
Other
- Description: 3-Car Garage
- Level: Main
- Area: 727.75 Square Feet
- Dimensions: 35.5 x 20.5
Other
- Description: Walk-up Attic
- Level: Third
- Area: 546 Square Feet
- Dimensions: 26 x 21
Heating
- Central, Electric, Zoned
Cooling
- Central Air, Ceiling Fan(s), Electric, Zoned
Appliances
- Included: Built-In Electric Oven, Dishwasher, Gas Cooktop, Microwave, Plumbed For Ice Maker, Range Hood, Self Cleaning Oven, Stainless Steel Appliance(s), Water Purifier Owned, Water Softener Owned, Wall Oven
- Laundry: Electric Dryer Hookup, Laundry Room, Upper Level, Washer Hookup
Features
- Ceiling Fan(s), Chandelier, Crown Molding, Double Vanity, Entrance Foyer, Eat-in Kitchen, Granite Counters, High Speed Internet, Kitchen Island, Pantry, Recessed Lighting, Soaking Tub, Storage, Tray Ceiling(s), Walk-In Closet(s), Whirlpool Tub, Separate Shower, Bathtub/Shower Combination, Walk-In Shower, Water Closet, Smooth Ceilings
- Flooring: Carpet, Hardwood, Tile
- Windows: Blinds, Shutters
- Basement: Crawl Space,Walk-In Crawl Space
- Number of fireplaces: 1
- Fireplace features: Family Room, Gas Log
Interior area
- Total structure area: 3,090
- Total interior livable area: 3,090 sqft
- Finished area above ground: 3,090
- Finished area below ground: 0
Property
Parking
- Total spaces: 6
- Parking features: Attached, Garage Faces Side, Garage
- Garage spaces: 3
- Uncovered spaces: 3
Features
- Levels: Two
- Stories: 2
- Patio & porch: Patio, Porch, Screened
- Exterior features: Rain Gutters
Lot
- Size: 0.67 Acres
- Features: Back Yard, Few Trees, Front Yard, Landscaped, Private, Wooded
Details
- Parcel number: 0782.09169048.000
- Zoning: R-1
- Special conditions: Standard
Construction
Type & style
- Home type: SingleFamily
- Architectural style: Traditional
- Property subtype: Single Family Residence
Materials
- Brick Veneer
- Foundation: Brick/Mortar
- Roof: Shingle
Condition
- New construction: No
- Year built: 2005
Utilities & green energy
- Sewer: Septic Tank
- Water: Community Water
Community & HOA
Community
- Security: Smoke Detector(s)
- Subdivision: Baileys Landing
HOA
- Has HOA: Yes
- Services included: Road Maintenance
- HOA fee: $375 annually
- HOA name: Bailey's Landing
- HOA phone: 919-264-5457
Location
- Region: Raleigh
Financial & listing details
- Price per square foot: $272/sqft
- Tax assessed value: $789,469
- Annual tax amount: $4,922
- Date on market: 5/17/2025
- Listing agreement: Exclusive Right To Sell
- Listing terms: Cash,Conventional,FHA,VA Loan
Price history
| Date | Event | Price |
|---|---|---|
| 7/18/2025 | Sold | $840,000-6.1%$272/sqft |
Source:  Doorify MLS #10090222 Report a problem Doorify MLS #10090222 Report a problem | ||
| 7/7/2025 | Pending sale | $895,000$290/sqft |
Source: Doorify MLS #10090222 Report a problem | ||
| 6/13/2025 | Price change | $895,000-5.8%$290/sqft |
Source: Doorify MLS #10090222 Report a problem | ||
| 4/18/2025 | Listed for sale | $950,000+125.7%$307/sqft |
Source: Doorify MLS #10090222 Report a problem | ||
| 4/28/2005 | Sold | $421,000$136/sqft |
Source: Public Record Report a problem | ||
Public tax history
| Year | Property taxes | Tax assessment |
|---|---|---|
| 2025 | $5,069 +3% | $789,469 |
| 2024 | $4,923 +34.7% | $789,469 +69.4% |
| 2023 | $3,655 +7.9% | $466,149 |
| 2022 | $3,387 +2.8% | $466,149 |
| 2021 | $3,296 | $466,149 |
| 2020 | -- | $466,149 +8.2% |
| 2019 | $3,539 | $430,871 |
| 2018 | $3,539 +14.8% | $430,871 |
| 2017 | $3,084 +2.1% | $430,871 |
| 2016 | $3,021 -6.2% | $430,871 -6.6% |
| 2015 | $3,222 +5.5% | $461,084 |
| 2014 | $3,054 | $461,084 |
| 2013 | -- | $461,084 |
| 2012 | -- | $461,084 |
| 2011 | -- | $461,084 +2.2% |
| 2010 | -- | $451,276 |
| 2009 | -- | $451,276 |
| 2008 | -- | -- |
| 2007 | -- | -- |
| 2006 | -- | -- |
| 2005 | -- | -- |
Find assessor info on the county website
Neighborhood: 27606
Nearby homes
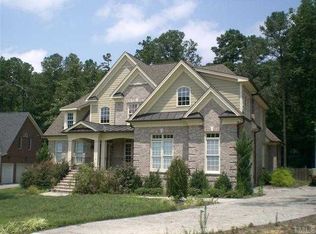
- $835,4004 bd3 ba3.2k sqft5008 Dillswood Ln, Raleigh, NC 27606Off Market
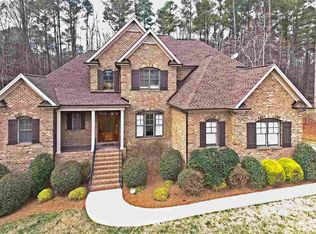
- $1,125,0004 bd6 ba3.9k sqft5024 Dillswood Ln, Raleigh, NC 27606Off Market
- $816,100-- bd3 ba2.9k sqft5000 Dillswood Ln, Raleigh, NC 27606Off Market
- $816,600-- bd3 ba3.3k sqft2416 Baileys Landing Dr, Raleigh, NC 27606Off Market
- $835,200-- bd3 ba3.3k sqft5017 Dillswood Ln, Raleigh, NC 27606Off Market
- $759,700-- bd3 ba2.6k sqft2408 Baileys Landing Dr, Raleigh, NC 27606Off Market
- $825,1004 bd4 ba3.2k sqft2500 Corley Wood Dr, Raleigh, NC 27606Off Market
- $816,400-- bd3 ba2.9k sqft2524 Corley Wood Dr, Raleigh, NC 27606Off Market
Nearby schools
GreatSchools rating
- 8/10Swift Creek ElementaryGrades: K-5Distance: 0.6 mi
- 7/10Dillard Drive MiddleGrades: 6-8Distance: 0.6 mi
- 8/10Athens Drive HighGrades: 9-12Distance: 1.8 mi
Schools provided by the listing agent
- Elementary: Wake - Swift Creek Elementary
- Middle: Wake - Dillard Drive Middle
- High: Wake - Athens Drive High
Source: Doorify MLS. This data may not be complete. We recommend contacting the local school district to confirm school assignments for this home.
Get a cash offer in 3 minutes
Find out how much your home could sell for in as little as 3 minutes with a no-obligation cash offer.
Estimated market value
$809,800
Get a cash offer in 3 minutes
Find out how much your home could sell for in as little as 3 minutes with a no-obligation cash offer.
Estimated market value
$809,800
- North Carolina
- Wake County
- Raleigh
- 27606
- 5016 Dillswood Ln
