Welcome to Kinger Homes’ premier luxury enclave, Williamson Woods, an exclusive collection of 38 distinctive residences set on 100-foot-plus-wide homesites of approximately half an acre. Designed for those who value privacy, craftsmanship, and elevated design, this community offers a level of quality and refinement that is truly a step above.
Each home is thoughtfully curated with custom detailing, blending timeless European-inspired exteriors—painted brick, rich wood accents, dramatic rooflines, and oversized statement windows—with sophisticated, modern interiors. Striking curb appeal and expansive spacing between homes create a streetscape that feels grand, and private.
Inside, expansive open-concept floor plans are designed for both everyday luxury and exceptional entertaining. Designer kitchens anchor the main living spaces, showcasing statement 48” professional ranges, 48” paneled refrigerators and dishwashers for a seamless furniture-style aesthetic, custom ceiling-height cabinetry, and oversized quartz islands. Carefully selected designer lighting, curated tile installations, and elevated trim details reflect a high level of craftsmanship throughout.
Engineered hardwood flooring extends across the main living areas, complemented by custom millwork, architectural archways, and thoughtfully designed sightlines that enhance both flow and natural light. Indoor and outdoor fireplaces create inviting gathering spaces year-round, while covered outdoor living areas elevate entertaining to a resort-inspired experience.
Spa-like primary suites feature luxurious baths with freestanding soaking tubs, oversized walk-in showers, designer fixtures, and boutique-style closets. Flexible bonus rooms offer space for a private media lounge, executive home office, fitness studio, or playroom—tailored to your lifestyle.
Setting this home further apart is the standard smart home integration package. Details like Cat6 wiring, Power over Ethernet, Tech Closet, dimmable lighting and switches, smart lock entry doors, ring door bells, EV ready garages, and integrate in-ceiling speakers in the living room and outdoor deck.
Located just minutes from the charm and convenience of downtown Mint Hill and with easy access to Matthews and Charlotte, this intimate community delivers a rare opportunity: estate-sized homesites, custom-level finishes, and architectural distinction in a setting that feels both private and connected.
Experience refined living redefined—where craftsmanship, design, and scale come together to create something truly exceptional.
Under contract-show
$1,180,000
5016 Dolly Way, Mint Hill, NC 28105
5beds
4,250sqft
Single Family Residence
Built in 2026
0.49 Acres Lot
$1,166,600 Zestimate®
$278/sqft
$190/mo HOA
What's special
Custom-level finishesDesigner fixturesBoutique-style closetsDimmable lighting and switchesCustom millworkFlexible bonus roomsCustom ceiling-height cabinetry
- 144 days |
- 77 |
- 1 |
Zillow last checked:
Listing updated:
Listed by:
Chelsea Haller chelsea@charlottelivingrealty.com,
Charlotte Living Realty,
Paul Sagadin,
Charlotte Living Realty
Source: Canopy MLS as distributed by MLS GRID,MLS#: 4351398
Facts & features
Interior
Bedrooms & bathrooms
- Bedrooms: 5
- Bathrooms: 4
- Full bathrooms: 4
- Main level bedrooms: 1
Primary bedroom
- Level: Upper
Bedroom s
- Level: Main
Bedroom s
- Level: Upper
Bedroom s
- Level: Upper
Bedroom s
- Level: Upper
Bathroom full
- Level: Main
Bathroom full
- Level: Upper
Bathroom full
- Level: Upper
Bathroom full
- Level: Upper
Bonus room
- Level: Upper
Dining room
- Level: Main
Great room
- Level: Main
Kitchen
- Level: Main
Laundry
- Level: Upper
Loft
- Level: Upper
Study
- Level: Main
Heating
- Central
Cooling
- Central Air
Appliances
- Included: Bar Fridge, Dishwasher, Disposal, Exhaust Hood, Gas Range, Microwave, Refrigerator, Tankless Water Heater
- Laundry: Laundry Room, Sink, Upper Level
Features
- Built-in Features, Drop Zone, Kitchen Island, Open Floorplan, Pantry, Storage, Walk-In Closet(s), Walk-In Pantry
- Flooring: Hardwood, Tile
- Has basement: No
- Attic: Pull Down Stairs,Walk-In
- Fireplace features: Gas, Great Room, Porch
Interior area
- Total structure area: 4,250
- Total interior livable area: 4,250 sqft
- Finished area above ground: 4,250
- Finished area below ground: 0
Property
Parking
- Total spaces: 2
- Parking features: Driveway, Attached Garage, Garage on Main Level
- Attached garage spaces: 2
- Has uncovered spaces: Yes
Features
- Levels: Two
- Stories: 2
- Patio & porch: Front Porch, Patio
Lot
- Size: 0.49 Acres
- Dimensions: 125 x 172.4
- Features: Cleared
Details
- Parcel number: 13534363
- Zoning: R
- Special conditions: Standard
Construction
Type & style
- Home type: SingleFamily
- Architectural style: Traditional
- Property subtype: Single Family Residence
Materials
- Brick Partial, Fiber Cement
- Foundation: Slab
Condition
- New construction: Yes
- Year built: 2026
Details
- Builder model: Canter
- Builder name: Kinger Homes
Utilities & green energy
- Sewer: Public Sewer
- Water: City
Community & HOA
Community
- Subdivision: Williamson Woods
HOA
- Has HOA: Yes
- HOA fee: $190 monthly
- HOA name: Revelation Community Management
Location
- Region: Mint Hill
Financial & listing details
- Price per square foot: $278/sqft
- Tax assessed value: $400,000
- Date on market: 2/27/2026
- Cumulative days on market: 144 days
- Listing terms: Cash,Conventional,VA Loan
- Road surface type: Concrete, Paved
Estimated market value
$1,166,600
$1.11M - $1.22M
$4,421/mo
Price history
| Date | Event | Price |
|---|---|---|
| 2/27/2026 | Listed for sale | $1,180,000$278/sqft |
Source:  Canopy MLS as distributed by MLS GRID #4351398 Report a problem Canopy MLS as distributed by MLS GRID #4351398 Report a problem | ||
Public tax history
Tax history is unavailable.
Monthly payment
Est. payment
Payment breakdown
Explore the cost of this home by adjusting the details. Changes won't be saved.Climate risks
Neighborhood: 28105
Nearby schools
GreatSchools rating
- 4/10Mint Hill Elementary SchoolGrades: PK-5Distance: 0.2 mi
- 5/10Mint Hill Middle SchoolGrades: 6-8Distance: 0.4 mi
- 6/10David W Butler HighGrades: 9-12Distance: 1.9 mi
- $1,170,1345 bd4 ba4k sqft5023 Dolly Way, Mint Hill, NC 28105Pending

- $1,102,2175 bd5 ba3.7k sqft5027 Dolly Way #23, Mint Hill, NC 28105New Construction

- $994,1005 bd5 ba3.7k sqft5028 Dolly Way, Mint Hill, NC 28105New Construction

- $431,8003 bd2 ba2.1k sqft3401 Dan Hood Rd, Matthews, NC 28105Off Market
- $1,825,5002 bd2 ba-- sqft11733 Idlewild Rd, Matthews, NC 28105Off Market
- $1,172,2245 bd4 ba4k sqft5105 Dolly Way, Mint Hill, NC 28105New Construction
- $435,9004 bd2 ba2k sqft3325 Dan Hood Rd, Matthews, NC 28105Off Market
- $1,209,8135 bd4 ba4.2k sqft5109 Dolly Way, Mint Hill, NC 28105New Construction
A local agent can set up tours, give advice and negotiate with sellers.
Similar homes
- $1,172,2245 bd4 ba4k sqft5105 Dolly Way, Mint Hill, NC 28105New Construction

 MLS ID #4372080, Brad Hess, Charlotte Living Realty. Canopy MLS as distributed by MLS GRID
 - $994,1005 bd5 ba3.7k sqft5028 Dolly Way, Mint Hill, NC 28105New ConstructionMLS ID #4372436, Brad Hess, Charlotte Living Realty. Canopy MLS as distributed by MLS GRID
- $1,100,0005 bd3 ba2.8k sqft7207 Benita Dr, Charlotte, NC 28212New Construction
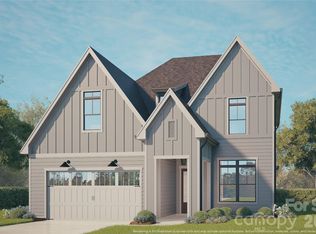 Canopy MLS as distributed by MLS GRID
 - $1,400,0004 bd4 ba3k sqft2 Antioch Church Rd #1, Weddington, NC 28104New Construction
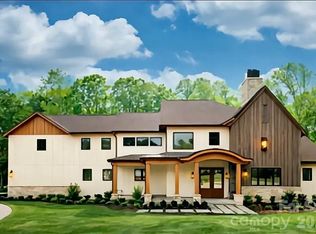 MLS ID #4309114, Alexis Hughes, EXP Realty LLC Ballantyne. Canopy MLS as distributed by MLS GRID
 - from $1,615,9904 bd5 ba4.8k sqftChesterfield Plan, Summerfield, Matthews, NC 28105New ConstructionJP Orleans
- $1,315,0005 bd4 ba3k sqft1646 Arnold Dr, Charlotte, NC 28205New ConstructionMLS ID #4364847, AJ Asmar, Costello Real Estate and Investments LLC. Canopy MLS as distributed by MLS GRID
- from $1,513,6005 bd4 ba4.2k sqftEmerald Plan, The Vineyards at Cheval, Mint Hill, NC 28227New ConstructionAR Homes - Paragon
- from $604,9904 bd4 ba3.1k sqftLeyton Plan, Elmbrook, Matthews, NC 28104New ConstructionPulte
- $1,500,0006 bd5 ba3.3k sqft1 Antioch Church Rd, Weddington, NC 28104New ConstructionMLS ID #4309106, Alexis Hughes, EXP Realty LLC Ballantyne. Canopy MLS as distributed by MLS GRID
- from $1,761,7004 bd5 ba4.2k sqftParkview Plan, The Vineyards at Cheval, Mint Hill, NC 28227New ConstructionAR Homes - Paragon
- from $1,189,3964 bd3 ba2.7k sqftSavannah Plan, Elysian at Weddington, Matthews, NC 28104New ConstructionKeystone Custom Homes
- from $1,210,6034 bd3 ba2.9k sqftMagnolia Plan, Elysian at Weddington, Matthews, NC 28104New ConstructionKeystone Custom Homes
- from $1,203,5344 bd3 ba2.7k sqftAugusta Plan, Elysian at Weddington, Matthews, NC 28104New ConstructionKeystone Custom Homes
- from $1,162,8874 bd3 ba2.7k sqftSebastian Plan, Elysian at Weddington, Matthews, NC 28104New ConstructionKeystone Custom Homes
- $1,499,5005 bd4 ba3.4k sqft4337 Castleton Rd, Charlotte, NC 28211New ConstructionCanopy MLS as distributed by MLS GRID
- from $1,237,1134 bd3 ba3.4k sqftCovington Plan, Elysian at Weddington, Matthews, NC 28104New ConstructionKeystone Custom Homes
- from $1,593,1004 bd4 ba4.1k sqftCaliza Plan, The Vineyards at Cheval, Mint Hill, NC 28227New ConstructionAR Homes - Paragon
- from $1,298,9694 bd3 ba4k sqftDevonshire Plan, Elysian at Weddington, Matthews, NC 28104New ConstructionKeystone Custom Homes
- from $1,663,3004 bd4 ba4.4k sqftWoodcliff III Plan, The Vineyards at Cheval, Mint Hill, NC 28227New ConstructionAR Homes - Paragon
- $1,500,0006 bd6 ba4.8k sqft907 Chambwood Rd, Monroe, NC 28110New ConstructionMLS ID #4356766, Jay White, Keller Williams Ballantyne Area. Canopy MLS as distributed by MLS GRID
