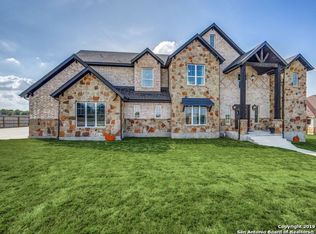
**Seller will contribute to buyers closing costs** Discover timeless charm and modern comfort in this stunning home featuring a striking stone front exterior with rustic accents and a welcoming front porch. Once inside you will discover the home office behind double glass doors, perfect for working from home. The main living areas showcase high ceilings and durable wood-look tile flooring, complemented by elegant plantation shutters and ceiling fans throughout. The island kitchen is a true delight with granite countertops, stainless steel appliances, gas cooking, recessed lighting, and a seamless flow into the open living and dining area. Retreat to the primary suite with a high ceiling, huge bay-style window, and an en-suite bath offering a double vanity, soaking garden tub, separate shower, and walk-in closet. Two secondary bedrooms and a well-appointed secondary bath provide comfortable accommodations for all. Stylish five-panel interior doors add a touch of sophistication throughout the home. Enjoy added convenience with a water softener and purification system. The two-car-attached garage boasts a professionally installed epoxy floor, while the covered back patio provides a relaxing outdoor space with epoxy finish floor. With easy access to IH-10 and Randolph Air Force Base, this home perfectly balances tranquility and convenience. Make it yours today!
Sold
Zillow last checked:
Listing updated:
Source: LERA MLS,MLS#: 1817939
Price history
| Date | Event | Price |
|---|---|---|
| 4/29/2025 | Sold | -- |
Source:  LERA MLS #1817939 Report a problem LERA MLS #1817939 Report a problem | ||
| 4/18/2025 | Pending sale | $299,000$187/sqft |
Source: LERA MLS #1817939 Report a problem | ||
| 4/8/2025 | Contingent | $299,000$187/sqft |
Source: LERA MLS #1817939 Report a problem | ||
| 3/3/2025 | Price change | $299,000-5.1%$187/sqft |
Source: LERA MLS #1817939 Report a problem | ||
| 12/20/2024 | Listed for sale | $315,000-4.5%$197/sqft |
Source: LERA MLS #1817939 Report a problem | ||
| 3/22/2022 | Sold | -- |
Source: LERA MLS #1585851 Report a problem | ||
| 2/21/2022 | Pending sale | $329,990$206/sqft |
Source: LERA MLS #1585851 Report a problem | ||
| 2/9/2022 | Listed for sale | $329,990-1.5%$206/sqft |
Source: LERA MLS #1585851 Report a problem | ||
| 1/15/2022 | Listing removed | -- |
Source: LERA MLS #1546076 Report a problem | ||
| 11/2/2021 | Price change | $334,990-3.2%$209/sqft |
Source: LERA MLS #1546076 Report a problem | ||
| 10/18/2021 | Price change | $345,990+0.3%$216/sqft |
Source: LERA MLS #1546076 Report a problem | ||
| 9/2/2021 | Price change | $344,990-1.4%$215/sqft |
Source: LERA MLS #1546076 Report a problem | ||
| 7/19/2021 | Price change | $349,990-1.8%$219/sqft |
Source: LERA MLS #1546076 Report a problem | ||
| 7/16/2021 | Listed for sale | $356,275$223/sqft |
Source: LERA MLS #1546076 Report a problem | ||
Get a cash offer in 3 minutes
Find out how much your home could sell for in as little as 3 minutes with a no-obligation cash offer.
Estimated market value
$315,300
