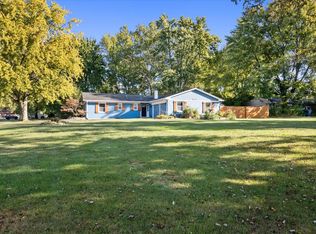
Pool party, anyone? Tucked behind this fully updated brick ranch sits the backyard setup everyone wants but rarely finds: an in-ground pool, expansive patio space, covered outdoor lounge/bar area, privacy fenced yard, and over half an acre to spread out and entertain. Whether it's summer weekends with friends, wine under the covered patio, or slow mornings by the pool, this home was designed to be enjoyed inside and out. Inside, the entire home has been thoughtfully updated while still maintaining the charm and character of a classic ranch. Favorite features: soapstone counter tops, heated tile floors, soft close drawers in the kitchen. Sun room overlooking the pool. Custom built pool house with bar, electrical and motorized shades. Offering 3 bedrooms and 2.5 bathrooms, this home combines functional living with standout entertaining spaces in a location that's hard to beat. Just moments from the Nickel Plate Trail and conveniently located off Binford Boulevard for quick access to Fishers, Broad Ripple, and downtown Indianapolis. The backyard may steal the show... but the entire home delivers!
Sold
Zillow last checked:
Listing updated:
Bought with:
Amy Corey
Keller Williams Indy Metro NE
Source: MIBOR as distributed by MLS GRID,MLS#: 22102211
Price history
| Date | Event | Price |
|---|---|---|
| 6/15/2026 | Sold | $465,000+1.3%$224/sqft |
Source:  MIBOR as distributed by MLS GRID #22102211 Report a problem MIBOR as distributed by MLS GRID #22102211 Report a problem | ||
| 5/17/2026 | Pending sale | $459,000$221/sqft |
Source: MIBOR as distributed by MLS GRID #22102211 Report a problem | ||
| 5/16/2026 | Listed for sale | $459,000+148.2%$221/sqft |
Source: MIBOR as distributed by MLS GRID #22102211 Report a problem | ||
| 6/22/2013 | Listing removed | $184,950$89/sqft |
Source: RE/MAX Realty Group #21230668 Report a problem | ||
| 6/7/2013 | Pending sale | $184,950$89/sqft |
Source: RE/MAX Realty Group #21230668 Report a problem | ||
| 5/8/2013 | Listed for sale | $184,950-4.6%$89/sqft |
Source: RE/MAX Realty Group #21230668 Report a problem | ||
| 2/1/2013 | Listing removed | $193,900$93/sqft |
Source: Kucic Associates Realty, LLC #21172480 Report a problem | ||
| 10/2/2012 | Price change | $193,900-5.2%$93/sqft |
Source: Kucic Associates Realty, LLC #21172480 Report a problem | ||
| 6/9/2012 | Price change | $204,500-2.6%$98/sqft |
Source: Kucic Associates Realty, LLC #21172480 Report a problem | ||
| 4/21/2012 | Listed for sale | $209,900+11.6%$101/sqft |
Source: Kucic Associates Realty, LLC #21172480 Report a problem | ||
| 5/15/2001 | Sold | $188,000$90/sqft |
Source: MIBOR as distributed by MLS GRID #2117567 Report a problem | ||
Get a cash offer in 3 minutes
Find out how much your home could sell for in as little as 3 minutes with a no-obligation cash offer.
Estimated market value
$471,600
