Voted ''BEST ON TOUR,'' This refined Semi-Custom home in an Exclusive Enclave, Situated on a premier corner lot within an intimate cul-de-sac of only eight residences and no HOA, this sophisticated semi-custom home exemplifies elegance, privacy, and meticulous craftsmanship. Located where Cave Creek, Phoenix & Scottsdale meet, the home has been cherished by its original owner, thoughtfully maintained, and comprehensively remodeled to showcase timeless design with luxurious, high-end finishes.
A grand entry welcomes you through a bespoke iron door into voluminous living spaces enhanced by soaring 20+foot ceilings and a seamless flow of light. Neutral tones and over $50,000 in curated designer lighting create an atmosphere of understated sophistication.
The gourmet kitchen is... architectural statement, appointed with professional-grade Thermador appliances, dramatic quartzite counters with a full backsplash, and expansive porcelain flooring. The adjacent living area is anchored by a floor-to-ceiling porcelain fireplace, providing both warmth and striking visual appeal.
Retreat to the primary suite, a sanctuary of refinement accessed through custom glass French doors. The suite features dual custom walk-in closets, a private balcony & retreat, and an opulent marble bath with a freestanding soaking tub and exquisite finishes reminiscent of a world-class spa. Three secondary baths have been artfully reimagined, two adorned with Italian marble flooring and counters.
Outdoor living has been elevated with limestone pavers surrounding a newly resurfaced pebble-sheen pool with a serene fountain, complemented by a built-in BBQ for effortless entertaining. The landscape, framed by stately palms, Italian cypress, and lush artificial turf, offers both beauty and low-maintenance appeal. With no neighbors on two of three sides, the grounds afford exceptional privacy.
Additional amenities include an epoxy-coated garage with custom built-ins, a paver driveway, and handcrafted iron railings that echo the home's bespoke character.
A rare offering within a highly exclusive setting, this residence combines architectural distinction, luxurious appointments, and a serene environmentan ideal retreat for the most discerning buyer
Sold for $1,325,000
$1,325,000
5016 E LUCIA Drive, Cave Creek, AZ 85331
4beds
4,587sqft
Single Family Residence
Built in 2004
10,013 Square Feet Lot
$1,329,000 Zestimate®
$289/sqft
$6,970 Estimated rent
Home value
$1,329,000
$1.21M - $1.45M
$6,970/mo
Zestimate® history
Owner options
List your home for rent
$6,970/mo
Rent Zestimate®
Find your next renter with Zillow Rental Manager. Plus, with online applications, you can quickly screen prospective tenants – for free.
$6,970/mo
Rent Zestimate®
Refinance and save
$7,616/mo
Est. payment
Refinancing to a lower rate could help reduce your monthly payments and save thousands over the life of the loan.
$7,616/mo
Est. payment
Explore your selling options
Work with a Zillow partner agent
Leverage their expertise and Zillow's premium Showcase listings to get your home seen by more buyers.
Get startedList with your own agent
Get your home in front of millions of buyers by listing it on Zillow.
Learn how to do itSell it yourself
Take full control of how buyers see your home on Zillow by listing For Sale by Owner (FSBO).
List your homeWhat's special
Paver drivewayVoluminous living spacesExpansive porcelain flooringPremier corner lotCustom glass french doorsBespoke iron doorDual custom walk-in closets
Zillow last checked:
Listing updated:
Listed by:
Jason P Kush 480-221-9311,
J. P. Kush & Associates, LLC
Bought with:
Jacqueline Marie Suleiman, SA677494000
HomeSmart
Source: ARMLS,MLS#: 6917470
Facts & features
Interior
Bedrooms & bathrooms
- Bedrooms: 4
- Bathrooms: 4
- Full bathrooms: 3
- 1/2 bathrooms: 1
Heating
- Natural Gas
Cooling
- Central Air
Appliances
- Included: Built-in Microwave, Dishwasher, Disposal, Gas Cooktop, Built-In Electric Oven
- Laundry: Inside, Engy Star (See Rmks)
Features
- Pantry, High Speed Internet, Granite Counters, Double Vanity, Upstairs, Eat-in Kitchen, Breakfast Bar, 9+ Flat Ceilings, Vaulted Ceiling(s), Kitchen Island, Full Bth Master Bdrm, Separate Shwr & Tub
- Flooring: Stone, Tile, Wood
- Windows: Double Pane Windows
- Has basement: No
- Number of fireplaces: 1
- Fireplace features: Gas
Interior area
- Total structure area: 4,587
- Total interior livable area: 4,587 sqft
Property
Parking
- Total spaces: 6
- Parking features: Garage, Open
- Garage spaces: 3
- Uncovered spaces: 3
Features
- Stories: 2
- Patio & porch: Covered, Patio
- Exterior features: Balcony, Built-in Barbecue
- Has private pool: Yes
- Pool features: Outdoor Pool
- Spa features: None
- Fencing: Block
Lot
- Size: 10,013 Square Feet
- Features: Sprinklers In Rear, Sprinklers In Front, Desert Back, Desert Front, Synthetic Grass Frnt, Synthetic Grass Back, Auto Timer H2O Front, Auto Timer H2O Back
Details
- Parcel number: 21142972
Construction
Type & style
- Home type: SingleFamily
- Property subtype: Single Family Residence
Materials
- Stucco, Wood Frame, Blown Cellulose, Painted, Stone
- Roof: Tile
Condition
- Year built: 2004
Details
- Builder name: Montevian Estate Homes
Utilities & green energy
- Sewer: Public Sewer
- Water: City Water
Community & HOA
Community
- Security: Fire Sprinkler System, Security System Owned
- Subdivision: TATUM ENCLAVE
HOA
- Has HOA: No
- Services included: No Fees
Location
- Region: Cave Creek
Financial & listing details
- Price per square foot: $289/sqft
- Tax assessed value: $942,800
- Annual tax amount: $3,787
- Date on market: 1/14/2026
- Cumulative days on market: 90 days
- Listing terms: Cash,Conventional,VA Loan
- Ownership: Fee Simple
Price history
| Date | Event | Price |
|---|---|---|
| 1/14/2026 | Sold | $1,325,000-0.3%$289/sqft |
Source:  ARMLS #6917470 Report a problem ARMLS #6917470 Report a problem | ||
| 12/9/2025 | Pending sale | $1,329,500$290/sqft |
Source: ARMLS #6917470 Report a problem | ||
| 12/4/2025 | Price change | $1,329,500-0.4%$290/sqft |
Source: ARMLS #6917470 Report a problem | ||
| 10/29/2025 | Price change | $1,334,500-0.4%$291/sqft |
Source: ARMLS #6917470 Report a problem | ||
| 10/17/2025 | Price change | $1,339,500-0.7%$292/sqft |
Source: ARMLS #6917470 Report a problem | ||
| 9/10/2025 | Listed for sale | $1,349,500+166.4%$294/sqft |
Source: ARMLS #6917470 Report a problem | ||
| 12/15/2003 | Sold | $506,500$110/sqft |
Source: ARMLS #1963920 Report a problem | ||
Public tax history
| Year | Property taxes | Tax assessment |
|---|---|---|
| 2025 | $3,671 +1.7% | $94,280 -4.9% |
| 2024 | $3,610 +3% | $99,120 +66.3% |
| 2023 | $3,507 -0.6% | $59,602 -3.3% |
| 2022 | $3,529 -3.9% | $61,620 +4.6% |
| 2021 | $3,674 +3.7% | $58,910 +9.1% |
| 2020 | $3,544 +4.1% | $53,980 +0.3% |
| 2019 | $3,406 | $53,830 +2.3% |
| 2018 | $3,406 +3.8% | $52,600 +2.5% |
| 2017 | $3,280 +12.5% | $51,320 +3% |
| 2016 | $2,916 +7.3% | $49,830 +5.1% |
| 2015 | $2,718 | $47,410 +23.4% |
| 2014 | -- | $38,420 +6.7% |
| 2013 | -- | $36,000 |
| 2012 | -- | $36,000 -7% |
| 2011 | -- | $38,710 -18% |
| 2010 | -- | $47,200 -21.7% |
| 2009 | -- | $60,250 -18.1% |
| 2008 | -- | $73,600 +7.7% |
| 2007 | -- | $68,350 +63.3% |
| 2006 | -- | $41,850 |
| 2005 | -- | $41,850 |
Find assessor info on the county website
Neighborhood: Desert View
Nearby homes
- $548,1003 bd2 ba1.6k sqft4945 E Roberta Dr, Cave Creek, AZ 85331Off Market

- $590,8003 bd3 ba1.9k sqft4941 E Roberta Dr, Cave Creek, AZ 85331Off Market
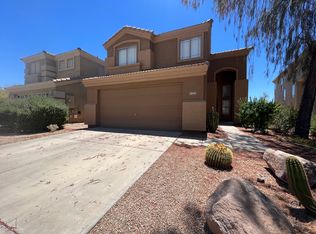
- $599,9003 bd3 ba1.6k sqft5008 E Roberta Dr, Cave Creek, AZ 85331Sold

- $2,9953 bd3 ba1.9k sqft5012 E Roberta Dr, Cave Creek, AZ 85331For Rent

- $472,8003 bd2 ba1.3k sqft5006 E Roberta Dr, Cave Creek, AZ 85331Off Market
- $527,700-- bd3 ba1.9k sqft5014 E Roberta Dr, Cave Creek, AZ 85331Off Market
- $501,3003 bd3 ba1.6k sqft5027 E Roberta Dr, Cave Creek, AZ 85331Off Market
- $527,7003 bd2 ba1.6k sqft5002 E Roberta Dr, Cave Creek, AZ 85331Off Market
Nearby schools
GreatSchools rating
- 8/10Horseshoe Trails Elementary SchoolGrades: PK-6Distance: 0.8 mi
- 4/10Sonoran Trails Middle SchoolGrades: 6-8Distance: 1 mi
- 10/10Cactus Shadows High SchoolGrades: 8-12Distance: 3 mi
Schools provided by the listing agent
- Elementary: Horseshoe Trails Elementary School
- Middle: Sonoran Trails Middle School
- High: Cactus Shadows High School
- District: Cave Creek Unified District
Source: ARMLS. This data may not be complete. We recommend contacting the local school district to confirm school assignments for this home.
Get a cash offer in 3 minutes
Find out how much your home could sell for in as little as 3 minutes with a no-obligation cash offer.
Estimated market value
$1,329,000
Get a cash offer in 3 minutes
Find out how much your home could sell for in as little as 3 minutes with a no-obligation cash offer.
Estimated market value
$1,329,000
- Arizona
- Maricopa County
- Phoenix
- 85331
- Desert View
- 5016 E LUCIA Drive
Nearby cities
Nearby neighborhoods
Nearby zip codes
Other Phoenix Topics
