This one-owner manufactured home in Indian Creek Estates is priced to sell quickly. The interior features a bright open kitchen, large master suite with dual vanities and jetted tub and large livingrooom. The roof is only 1-year old and the AC is newer. The exterior features a large lot, lot rent is $450/month, storage shed, picnic table and no close rear neighbors.
Sold
Price Unknown
5016 E Ustick Rd Trailer 11, Caldwell, ID 83605
2beds
2baths
1,188sqft
Mobile/Manu Rented Lot, Manufactured Home, Mobile Home
Built in 1995
-- sqft lot
$214,100 Zestimate®
$--/sqft
$1,416 Estimated rent
Home value
$214,100
$188,000 - $240,000
$1,416/mo
Zestimate® history
Owner options
List your home for rent
$1,416/mo
Rent Zestimate®
Find your next renter with Zillow Rental Manager. Plus, with online applications, you can quickly screen prospective tenants – for free.
$1,416/mo
Rent Zestimate®
Refinance and save
Refinancing to a lower rate could help reduce your monthly payments and save thousands over the life of the loan.
Explore your selling options
Work with a Zillow partner agent
Leverage their expertise and Zillow's premium Showcase listings to get your home seen by more buyers.
Get startedList with your own agent
Get your home in front of millions of buyers by listing it on Zillow.
Learn how to do itSell it yourself
Take full control of how buyers see your home on Zillow by listing For Sale by Owner (FSBO).
List your homeWhat's special
Bright open kitchenPicnic tableLarge lot
Zillow last checked:
Listing updated:
Listed by:
Kimberly Kelley 208-484-7893,
Kim Kelley Real Estate LLC
Bought with:
Karen Daniel
Silvercreek Realty Group
Source: IMLS,MLS#: 98957465
Facts & features
Interior
Bedrooms & bathrooms
- Bedrooms: 2
- Bathrooms: 2
- Main level bathrooms: 2
- Main level bedrooms: 2
Primary bedroom
- Level: Main
Bedroom 2
- Level: Main
Kitchen
- Level: Main
Living room
- Level: Main
Heating
- Electric, Forced Air
Cooling
- Central Air
Appliances
- Included: Electric Water Heater, Dishwasher, Oven/Range Freestanding, Refrigerator, Washer, Dryer
Features
- Bath-Master, Bed-Master Main Level, Laminate Counters, Number of Baths Main Level: 2
- Flooring: Carpet, Vinyl
- Windows: Skylight(s)
- Has basement: No
- Has fireplace: No
Interior area
- Total structure area: 1,188
- Total interior livable area: 1,188 sqft
- Finished area above ground: 1,188
Property
Accessibility
- Accessibility features: Accessible Approach with Ramp
Features
- Levels: One
- Patio & porch: Covered Patio/Deck
- Has spa: Yes
- Spa features: Bath
- Fencing: Partial
Lot
- Features: Manual Sprinkler System
Details
- Additional structures: Shed(s)
- Parcel number: VIN KM2X9573A2214999A TITLE 95946041
Construction
Type & style
- Home type: MobileManufactured
- Property subtype: Mobile/Manu Rented Lot, Manufactured Home, Mobile Home
Materials
- Wood Siding
- Roof: Composition
Condition
- Year built: 1995
Utilities & green energy
- Water: Public
- Utilities for property: Sewer Connected
Community & HOA
Community
- Subdivision: Indian Creek Su
Location
- Region: Caldwell
Financial & listing details
- Tax assessed value: $107,900
- Annual tax amount: $411
- Date on market: 8/8/2025
- Listing terms: Cash,Conventional,Private Financing Available
- Ownership: Fee Simple,Fractional Ownership: No
- Road surface type: Paved
Price history
Price history is unavailable.
Public tax history
| Year | Property taxes | Tax assessment |
|---|---|---|
| 2025 | $403 -13% | $107,900 -8.2% |
| 2024 | $464 +10.4% | $117,500 +14.5% |
| 2023 | $420 +38.8% | $102,600 +40.5% |
| 2022 | $303 -10% | $73,000 +39.8% |
| 2021 | $336 -45.7% | $52,200 +31.2% |
| 2020 | $619 -19.2% | $39,800 -1% |
| 2019 | $766 -5.8% | $40,200 +2.3% |
| 2017 | $813 +91.9% | $39,300 |
| 2016 | $424 | -- |
| 2015 | $424 +4.8% | -- |
| 2014 | $404 | $37,600 |
| 2013 | -- | -- |
| 2012 | -- | -- |
| 2011 | -- | -- |
| 2010 | -- | -- |
Find assessor info on the county website
Neighborhood: 83605
Nearby homes
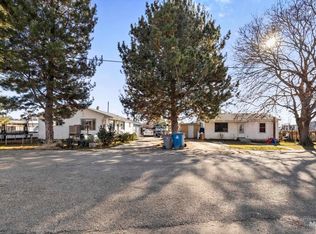
- $--2 bd2 ba2k sqft1314 Boise Ave, Caldwell, ID 83605Sold
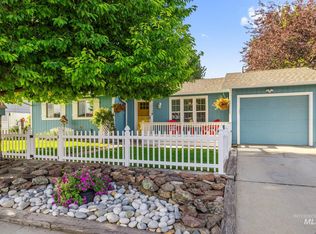
- $--3 bd1 ba1.3k sqft2720 E Beech St, Caldwell, ID 83605Sold
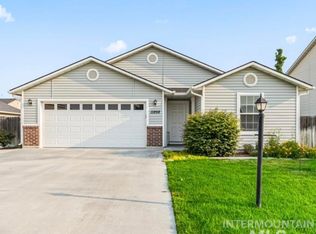
- $--3 bd2 ba1.4k sqft11898 Altamont St, Caldwell, ID 83605Sold
- $--3 bd3 ba2k sqft19121 Kenney Way, Caldwell, ID 83605Sold

- $--3 bd2 ba1.4k sqft19153 Red Eagle Way, Caldwell, ID 83605Sold
- $430,5003 bd2 ba1.4k sqft19153 Red Eagle Way, Caldwell, ID 83687Off Market
- $--3 bd2 ba1.4k sqft19149 Red Eagle Way, Caldwell, ID 83605Sold
- $--5 bd3 ba2.2k sqft19157 Red Eagle Way, Caldwell, ID 83605Sold
Nearby schools
GreatSchools rating
- 2/10Van Buren Elementary SchoolGrades: PK-4Distance: 1.2 mi
- 3/10Syringa Middle SchoolGrades: 7-8Distance: 1.1 mi
- 1/10Caldwell Senior High SchoolGrades: 9-12Distance: 1.4 mi
Schools provided by the listing agent
- Elementary: Skyway
- Middle: Sage Valley
- High: Ridgevue
- District: Vallivue School District #139
Source: IMLS. This data may not be complete. We recommend contacting the local school district to confirm school assignments for this home.
Get a cash offer in 3 minutes
Find out how much your home could sell for in as little as 3 minutes with a no-obligation cash offer.
Estimated market value
$214,100
Get a cash offer in 3 minutes
Find out how much your home could sell for in as little as 3 minutes with a no-obligation cash offer.
Estimated market value
$214,100
- Idaho
- Canyon County
- Caldwell
- 83605
- 5016 E Ustick Rd Trailer 11
