Skip main navigation
Sold
  • Price Unknown

    5016 E Ustick Rd Trailer 24, Caldwell, ID 83605

    2beds
    2baths
    938sqft
    Mobile/Manu Rented Lot, Manufactured Home
    Built in 1977
    -- sqft lot
    $97,000 Zestimate®
    $--/sqft
    $1,321 Estimated rent

    Home value

    $97,000

    $82,000 - $114,000

    $1,321/mo

    Zestimate® history
    Loading
    Loading...

    Owner options

    List your home for rent

    $1,321/mo

    Rent Zestimate®

    Find your next renter with Zillow Rental Manager. Plus, with online applications, you can quickly screen prospective tenants – for free.

    Learn more

    $1,321/mo

    Rent Zestimate®

    Refinance and save

    Refinancing to a lower rate could help reduce your monthly payments and save thousands over the life of the loan.

    See today's rates

    Explore your selling options

    Work with a Zillow partner agent

    Leverage their expertise and Zillow's premium Showcase listings to get your home seen by more buyers.

    Get started

    List with your own agent

    Get your home in front of millions of buyers by listing it on Zillow.

    Learn how to do it

    Sell it yourself

    Take full control of how buyers see your home on Zillow by listing For Sale by Owner (FSBO).

    List your home

    What's special

    Plenty of cabinetsNew hardwareBuilt-in desk
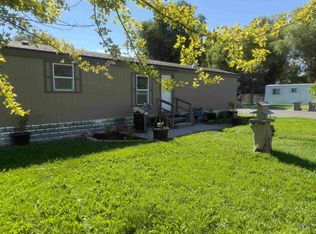
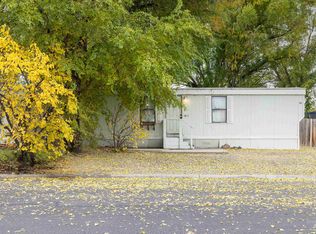
    Move-in condition! Very well maintained manufactured home on a corner lot. Freshly painted. Property offers 2 bedrooms and 2 baths, and comfortable living area. Kitchen area with plenty of cabinets with new hardware, breakfast bar, and built-in desk. New air conditioning unit. Backyard with chain link fence.

    Zillow last checked:

    Listing updated:

    Listed by:

    Ricardo Milachay 208-286-5360,

    Team Realty

    Bought with:

    Jeffrey Jensen

    CENTURY 21 Northstar

    Source: IMLS,MLS#: 98877071MLS Logo

    Facts & features

    Interior

    Bedrooms & bathrooms
    • Bedrooms: 2
    • Bathrooms: 2
    • Main level bathrooms: 2
    • Main level bedrooms: 2
    Primary bedroom
    • Level: Main
    • Area: 132
    • Dimensions: 11 x 12
    Bedroom 2
    • Level: Main
    • Area: 132
    • Dimensions: 11 x 12
    Kitchen
    • Level: Main
    • Area: 110
    • Dimensions: 11 x 10
    Living room
    • Level: Main
    • Area: 260
    • Dimensions: 13 x 20
    Heating
    • Electric, Forced Air
    Cooling
    • Central Air
    Appliances
    • Included: Electric Water Heater, Oven/Range Freestanding, Refrigerator
    Features
    • Bath-Master, Bed-Master Main Level, Breakfast Bar, Number of Baths Main Level: 2
    • Flooring: Carpet
    • Has basement: No
    • Has fireplace: No
    Interior area
    • Total structure area: 938
    • Total interior livable area: 938 sqft
    • Finished area above ground: 938

    Property

    Features
    • Levels: One
    • Fencing: Wire
    Lot
    • Features: Irrigation Available, Pressurized Irrigation Sprinkler System, Irrigation Sprinkler System
    Details
    • Parcel number: T7008900000
    • On leased land: Yes

    Construction

    Type & style
    • Home type: MobileManufactured
    • Property subtype: Mobile/Manu Rented Lot, Manufactured Home
    Materials
    • Roof: Composition
    Condition
    • Year built: 1977

    Utilities & green energy

    • Water: Public
    • Utilities for property: Sewer Connected

    Community & neighborhood

    Location
    • Region: Caldwell
    • Subdivision: Indian Creek Su

    Other

    Other facts
    • Listing terms: Cash,Private Financing Available
    • Ownership: Fee Simple
    • Road surface type: Paved

    Price history

    Price history is unavailable.

    Public tax history

    YearProperty taxesTax assessment
    2025$398 +45.9%$53,300 +54%
    2024$273 +145.3%$34,600 +27.2%
    2023$111 +56.1%$27,200 +58.1%
    2022$71 -4.5%$17,200 +48.3%
    2021$75 -39.2%$11,600 +46.8%
    2020$123 -12.9%$7,900 +6.8%
    2019$141 +6.5%$7,400 +15.6%
    2017$132 +93.2%$6,400
    2016$69 --
    2015$69 --
    2014-- $8,800
    2013-- --
    2012-- --
    2011-- --
    2010-- --

    Find assessor info on the county website

    Neighborhood: 83605

    Nearby schools

    GreatSchools rating
    Schools provided by the listing agent
    • Elementary: Skyway
    • Middle: Sage Valley
    • High: Ridgevue
    • District: Vallivue School District #139

    Source: IMLS. This data may not be complete. We recommend contacting the local school district to confirm school assignments for this home.

    Get a cash offer in 3 minutes
    Find out how much your home could sell for in as little as 3 minutes with a no-obligation cash offer.
    Estimated market value
    $97,000
    Get a cash offer in 3 minutes
    Find out how much your home could sell for in as little as 3 minutes with a no-obligation cash offer.
    Estimated market value
    $97,000