Welcome to 5016 Falcon Avenue, a warm and inviting Long Beach retreat that perfectly blends rustic charm, traditional comfort, and modern upgrades throughout. Step inside to discover a cozy living area, with private living quarters and a full bathroom thoughtfully separated from the home’s main entertainment spaces.
This residence has been fully upgraded with dual-pane windows, a new A/C and heater (installed two years ago), newer water heater, copper plumbing, and well-preserved oak and tile flooring. The spacious, permitted living room addition showcases soaring wood-beamed ceilings, natural wood paneling, and a brick fireplace, creating a welcoming atmosphere for both relaxation and entertaining. Large sliding glass doors bathe the room in natural light, offering seamless indoor-outdoor flow.
The beautifully remodeled kitchen features granite countertops, custom cabinetry, stainless steel appliances, and a breakfast bar peninsula—ideal for gathering with family and friends. Exposed beams and designer lighting add a touch of craftsmanship and warmth to this stunning culinary space.
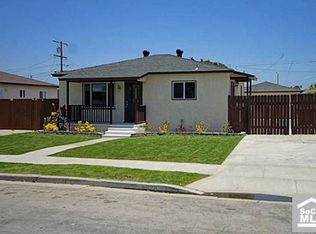
Outside, the property features minimal, drought-friendly landscaping and a garage extension that’s perfect for a workshop, office, gym, or potential ADU conversion. The two-car garage is complemented by two additional gated parking spaces and a bonus driveway that can accommodate up to three more vehicles or RV parking.
With thoughtful finishes, abundant charm, and modern conveniences, this home offers a rare combination of character and comfort in the highly desirable Bixby neighborhood of Long Beach.
Sold for $820,000
Listed by: Luxre Realty, Inc. • Sarah Bui • Contact: 408-600-5718
Bought with: Trends RE Inc.
Tax assessed value
$820,000
5016 Falcon Ave, Long Beach, CA 90807
2beds
1,324sqft
Single Family Residence
Built in 1942
5,368 Square Feet Lot
$811,400 Zestimate®
$619/sqft
$2,776 Estimated rent
Home value
$811,400
$738,000 - $893,000
$2,776/mo
Zestimate® history
Owner options
List your home for rent
$2,776/mo
Rent Zestimate®
Find your next renter with Zillow Rental Manager. Plus, with online applications, you can quickly screen prospective tenants – for free.
$2,776/mo
Rent Zestimate®
Refinance and save
$5,512/mo
Est. payment
Refinancing to a lower rate could help reduce your monthly payments and save thousands over the life of the loan.
$5,512/mo
Est. payment
Explore your selling options
Work with a Zillow partner agent
Leverage their expertise and Zillow's premium Showcase listings to get your home seen by more buyers.
Get startedList with your own agent
Get your home in front of millions of buyers by listing it on Zillow.
Learn how to do itSell it yourself
Take full control of how buyers see your home on Zillow by listing For Sale by Owner (FSBO).
List your homeWhat's special
Zillow last checked:
Listing updated:
Listed by:
Sarah Bui DRE #02054565 408-600-5718,
Luxre Realty, Inc.
Bought with:
David Buth, DRE #02049251
Trends RE Inc.
Source: CRMLS,MLS#: PW25249389 Originating MLS: California Regional MLS
Originating MLS: California Regional MLSFacts & features
Interior
Bedrooms & bathrooms
- Bedrooms: 2
- Bathrooms: 1
- Full bathrooms: 1
- Main level bathrooms: 1
- Main level bedrooms: 2
Rooms
- Room types: Bedroom, Family Room, Kitchen, Dining Room
Bedroom
- Features: All Bedrooms Down
Bedroom
- Features: Bedroom on Main Level
Bathroom
- Features: Bathtub, Remodeled, Tub Shower, Upgraded
Kitchen
- Features: Granite Counters, Kitchen/Family Room Combo, Remodeled, Updated Kitchen
Heating
- Central
Cooling
- Central Air
Appliances
- Included: Dishwasher, Electric Range, Refrigerator, Water Heater
- Laundry: Washer Hookup, Gas Dryer Hookup, In Garage
Features
- Breakfast Bar, Ceiling Fan(s), Separate/Formal Dining Room, Eat-in Kitchen, Granite Counters, High Ceilings, Open Floorplan, Stone Counters, Bar, All Bedrooms Down, Bedroom on Main Level
- Flooring: Carpet, Tile, Wood
- Doors: Sliding Doors
- Windows: Double Pane Windows
- Has fireplace: Yes
- Fireplace features: Family Room
- Common walls with other units/homes: No Common Walls
Interior area
- Total interior livable area: 1,324 sqft
Property
Parking
- Total spaces: 7
- Parking features: Driveway, Garage Faces Front, Garage, Gated, Paved, RV Potential, RV Access/Parking
- Garage spaces: 2
- Uncovered spaces: 5
Features
- Levels: One
- Stories: 1
- Entry location: Front Door
- Pool features: None
- Spa features: None
- Fencing: Block,Good Condition,Wrought Iron
- View description: None
Lot
- Size: 5,368 Square Feet
- Features: 0-1 Unit/Acre
Details
- Parcel number: 7129023015
- Special conditions: Standard
Construction
Type & style
- Home type: SingleFamily
- Architectural style: Contemporary,Modern,Traditional
- Property subtype: Single Family Residence
Materials
- Foundation: Raised, Slab
- Roof: Shingle
Condition
- Turnkey
- New construction: No
- Year built: 1942
Utilities & green energy
- Sewer: Public Sewer
- Water: Public
- Utilities for property: Electricity Connected, Sewer Connected, Water Connected
Community & HOA
Community
- Features: Street Lights, Sidewalks, Urban
- Subdivision: Bixby Knolls (Bk)
Location
- Region: Long Beach
Financial & listing details
- Price per square foot: $619/sqft
- Tax assessed value: $820,000
- Date on market: 11/5/2025
- Cumulative days on market: 15 days
- Listing terms: Cash,Cash to Existing Loan,Conventional,Contract,FHA,Fannie Mae,VA Loan
- Inclusions: Appliances To be Determined; Buyer may request
- Road surface type: Paved
Price history
| Date | Event | Price |
|---|---|---|
| 12/22/2025 | Sold | $820,000+3.1%$619/sqft |
Source:  CRMLS #PW25249389 Report a problem CRMLS #PW25249389 Report a problem | ||
| 12/11/2025 | Pending sale | $795,000$600/sqft |
Source: CRMLS #PW25249389 Report a problem | ||
Public tax history
| Year | Property taxes | Tax assessment |
|---|---|---|
| 2026 | -- | $820,000 +303.9% |
| 2025 | $2,873 +4.9% | $203,000 +2% |
| 2024 | $2,738 +1.7% | $199,021 +2% |
| 2023 | $2,692 +6.2% | $195,120 +2% |
| 2022 | $2,536 +2.3% | $191,295 +2% |
| 2021 | $2,479 +0.3% | $187,545 +1% |
| 2020 | $2,472 | $185,623 +2% |
| 2019 | $2,472 +8% | $181,985 +2% |
| 2018 | $2,289 | $178,418 +2% |
| 2017 | $2,289 +1.1% | $174,920 +2% |
| 2016 | $2,263 +7.9% | $171,491 +1.5% |
| 2015 | $2,098 +4.5% | $168,916 +2% |
| 2014 | $2,008 | $165,609 +2.5% |
| 2012 | -- | $161,630 +2% |
| 2011 | -- | $158,461 +0.8% |
| 2010 | -- | $157,278 -0.2% |
| 2009 | -- | $157,652 +2% |
| 2008 | -- | $154,562 +2% |
| 2007 | -- | $151,532 +2% |
| 2006 | -- | $148,562 |
| 2005 | -- | $148,562 +4% |
| 2004 | -- | $142,795 +1.9% |
| 2003 | -- | $140,179 +2% |
| 2002 | -- | $137,432 +4% |
| 2000 | -- | $132,097 |
Find assessor info on the county website
Neighborhood: Bixby Area
Nearby homes
- $656,7002 bd1 ba810 sqft5010 Falcon Ave, Long Beach, CA 90807Off Market

- $901,7003 bd2 ba1.5k sqft5020 Falcon Ave, Long Beach, CA 90807Off Market
- $905,3003 bd2 ba1.3k sqft5026 Falcon Ave, Long Beach, CA 90807Off Market

- $853,3003 bd2 ba1.2k sqft5019 Walnut Ave, Long Beach, CA 90807Off Market

- $676,1002 bd1 ba812 sqft5023 Walnut Ave, Long Beach, CA 90807Off Market
- $864,7004 bd2 ba1.6k sqft5011 Walnut Ave, Long Beach, CA 90807Off Market
- $866,6002 bd1 ba930 sqft1605 E Silva St, Long Beach, CA 90807Off Market
- $809,9992 bd2 ba1.1k sqft1609 E Silva St, Long Beach, CA 90807For Sale
Nearby schools
GreatSchools rating
- 4/10Barton Elementary SchoolGrades: K-5Distance: 0.4 mi
- 4/10Lindbergh Middle SchoolGrades: 6-8Distance: 0.6 mi
- 3/10Jordan High SchoolGrades: 9-12Distance: 1.8 mi
Get a cash offer in 3 minutes
Find out how much your home could sell for in as little as 3 minutes with a no-obligation cash offer.
Estimated market value
$811,400
Get a cash offer in 3 minutes
Find out how much your home could sell for in as little as 3 minutes with a no-obligation cash offer.
Estimated market value
$811,400
- California
- Los Angeles County
- Long Beach
- 90807
- Bixby Area
- 5016 Falcon Ave
