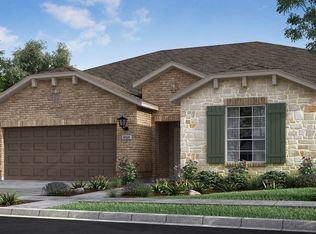
With a lot of living space, the Evergreen floor plan has ample room for two bedrooms and two baths, all conveniently located on one level. At the heart of this home is an open expanse of common living areas, great for family time or for entertaining guests. The open gourmet kitchen has rich countertops, including on a large island with sink and breakfast bar. A pantry and beautiful cabinetry provide plenty of storage space for food, dinnerware and more. A utility room is also nearby. The kitchen island opens out to the spacious family room. These two areas are ideal for entertaining. You can serve from the breakfast bar and gather with friends in the family room. Then, move the party to the covered patio. Off the family room and near the foyer is a study. Your new master suite has everything you need to set the stage for peaceful respite at the end of a hectic day. In the bath you find a tempting shower for the ultimate in relaxation. Two independent vanities provide sinks for two. The commode is tucked away behind a privacy door. The other bedroom is set away from the master suite. Next to it is a full bathroom with tub/shower combination.
This property is not currently displayed as for sale or rent on Zillow. This may be different from what's on other websites or public sources.