**PRICE IMPROVEMENT!** Welcome to 5016 Forest Crest Dr in Foxwood Lake Estates – where comfort, community, and the Florida sunshine come together to create your ideal 55+ lifestyle! This beautifully move-in ready, 2-bedroom, 2-bath home boasts over 1,344 sq ft of airy, open living space with fresh interior and exterior paint, luxury vinyl plank flooring, double-pane windows, and a BRAND NEW ROOF-energy-efficient membrane roof that extends over the home, sunroom, carport and an A/C System 2018. Inside, you’ll find a spacious living/dining combo, a cheerful kitchen with a breakfast bar, an air-conditioned sunroom, an indoor laundry room, golf cart parking, a double driveway, and a spacious air-conditioned workshop/storage area. Enjoy this unique lot's rare convenience of front and rear road access! Foxwood Lake Estates offers resort-style amenities designed for fun, fitness, and friendship! Take advantage of a large clubhouse, heated pool, hot tub, sauna, fitness center, billiard room, pickleball, shuffleboard, pickleball courts, and activities galore—from bowling and golf leagues to crafts and community events. There’s also a stocked fishing lake, exercise classes, potlucks, a library, a travel group, and even a resident choir! Shopping, medical, restaurants, and other local conveniences are just around the corner, making daily errands a breeze. This is Florida living at its best—schedule your private tour today and see why life is better in Foxwood Lake Estates!
Sold for $182,000
$182,000
5016 FOREST CREST DRIVE, LAKELAND, FL 33810
2beds
1,344sqft
Mobile Home
Built in 1989
4,800 Square Feet Lot
$177,900 Zestimate®
$135/sqft
$1,652 Estimated rent
Home value
$177,900
$162,000 - $196,000
$1,652/mo
Zestimate® history
Owner options
List your home for rent
$1,652/mo
Rent Zestimate®
Find your next renter with Zillow Rental Manager. Plus, with online applications, you can quickly screen prospective tenants – for free.
$1,652/mo
Rent Zestimate®
Refinance and save
$1,342/mo
Est. payment
Refinancing to a lower rate could help reduce your monthly payments and save thousands over the life of the loan.
$1,342/mo
Est. payment
Explore your selling options
Work with a Zillow partner agent
Leverage their expertise and Zillow's premium Showcase listings to get your home seen by more buyers.
Get startedList with your own agent
Get your home in front of millions of buyers by listing it on Zillow.
Learn how to do itSell it yourself
Take full control of how buyers see your home on Zillow by listing For Sale by Owner (FSBO).
List your homeWhat's special
Indoor laundry roomAir-conditioned sunroomDouble-pane windowsAiry open living spaceBrand-new energy-efficient membrane roof
Zillow last checked:
Listing updated:
Listed by:
Martha Harrison 863-956-7762,
REMAX EXPERTS 863-802-5262
Bought with:
Sarah Beth Mayer, 3432776
JT REALTY & ASSOCIATES
Source: Stellar MLS,MLS#: L4951944 Originating MLS: Lakeland
Originating MLS: Lakeland
Facts & features
Interior
Bedrooms & bathrooms
- Bedrooms: 2
- Bathrooms: 2
- Full bathrooms: 2
Rooms
- Room types: Family Room, Living Room, Utility Room
Primary bedroom
- Features: En Suite Bathroom, Walk-In Closet(s)
- Level: First
- Area: 260 Square Feet
- Dimensions: 20x13
Bedroom 2
- Features: Ceiling Fan(s), Walk-In Closet(s)
- Level: First
- Area: 143 Square Feet
- Dimensions: 13x11
Dining room
- Features: No Closet
- Level: First
- Area: 121 Square Feet
- Dimensions: 11x11
Florida room
- Features: No Closet
- Level: First
- Area: 110 Square Feet
- Dimensions: 10x11
Kitchen
- Features: No Closet
- Level: First
- Area: 120 Square Feet
- Dimensions: 12x10
Living room
- Features: Ceiling Fan(s), No Closet
- Level: First
- Area: 288 Square Feet
- Dimensions: 18x16
Utility room
- Features: No Closet
- Level: First
- Area: 80 Square Feet
- Dimensions: 10x8
Heating
- Central
Cooling
- Central Air
Appliances
- Included: Dishwasher, Range, Refrigerator
- Laundry: Inside, Laundry Room
Features
- Built-in Features, Ceiling Fan(s), Eating Space In Kitchen, Living Room/Dining Room Combo, Open Floorplan, Walk-In Closet(s)
- Flooring: Carpet, Luxury Vinyl
- Windows: Aluminum Frames, Blinds, Double Pane Windows, Insulated Windows, Window Treatments, Shutters
- Has fireplace: No
Interior area
- Total structure area: 1,344
- Total interior livable area: 1,344 sqft
Property
Parking
- Total spaces: 2
- Parking features: Covered, Driveway, Golf Cart Parking
- Carport spaces: 2
- Has uncovered spaces: Yes
Features
- Levels: One
- Stories: 1
- Patio & porch: Covered, Side Porch
- Exterior features: Awning(s), Irrigation System, Lighting, Private Mailbox, Rain Gutters, Sprinkler Metered, Storage
- Waterfront features: Fishing Pier
Lot
- Size: 4,800 Square Feet
- Dimensions: 60 x 80
- Features: City Lot, Landscaped
- Residential vegetation: Trees/Landscaped
Details
- Additional structures: Storage, Workshop
- Parcel number: 232726010011007410
- Special conditions: None
Construction
Type & style
- Home type: MobileManufactured
- Property subtype: Mobile Home
Materials
- Vinyl Siding
- Foundation: Crawlspace
- Roof: Membrane
Condition
- New construction: No
- Year built: 1989
Utilities & green energy
- Sewer: Public Sewer
- Water: Public
- Utilities for property: Cable Connected, Electricity Connected
Community & HOA
Community
- Features: Dock, Fishing, Association Recreation - Owned, Buyer Approval Required, Clubhouse, Community Mailbox, Deed Restrictions, Fitness Center, Golf Carts OK, Golf, Pool, Wheelchair Access
- Pet fee: $0 monthly
- Senior community: Yes
- Subdivision: FOXWOOD LAKE ESTATES
HOA
- Has HOA: Yes
- Amenities included: Clubhouse, Fitness Center, Pickleball Court(s), Pool, Recreation Facilities, Shuffleboard Court, Spa/Hot Tub
- Services included: Community Pool, Manager, Pool Maintenance, Private Road, Recreational Facilities, Security
- HOA fee: $74 monthly
- HOA name: Melody
- HOA phone: 863-859-6615
Location
- Region: Lakeland
Financial & listing details
- Price per square foot: $135/sqft
- Tax assessed value: $167,749
- Annual tax amount: $2,348
- Date on market: 4/7/2025
- Cumulative days on market: 85 days
- Listing terms: Cash,Conventional
- Ownership: Fee Simple
- Total actual rent: 0
- Electric utility on property: Yes
- Road surface type: Paved, Asphalt
- Body type: Double Wide
Price history
| Date | Event | Price |
|---|---|---|
| 8/4/2025 | Sold | $182,000-4.2%$135/sqft |
Source:  Stellar MLS #L4951944 Report a problem Stellar MLS #L4951944 Report a problem | ||
| 7/2/2025 | Pending sale | $189,900$141/sqft |
Source: Stellar MLS #L4951944 Report a problem | ||
| 6/20/2025 | Price change | $189,900-5%$141/sqft |
Source: Stellar MLS #L4951944 Report a problem | ||
| 5/23/2025 | Price change | $199,900-5.7%$149/sqft |
Source: Stellar MLS #L4951944 Report a problem | ||
| 4/7/2025 | Listed for sale | $212,000-7.8%$158/sqft |
Source: Stellar MLS #L4951944 Report a problem | ||
| 3/21/2025 | Listing removed | -- |
Source: Owner Report a problem | ||
| 3/11/2025 | Price change | $229,900-3%$171/sqft |
Source: Owner Report a problem | ||
| 3/5/2025 | Price change | $236,900-1.3%$176/sqft |
Source: Owner Report a problem | ||
| 2/27/2025 | Listed for sale | $239,900+30.5%$178/sqft |
Source: Owner Report a problem | ||
| 10/21/2022 | Sold | $183,900$137/sqft |
Source: Public Record Report a problem | ||
| 7/1/2022 | Pending sale | $183,900$137/sqft |
Source: Owner Report a problem | ||
| 6/11/2022 | Listed for sale | $183,900+116.4%$137/sqft |
Source: Owner Report a problem | ||
| 11/3/2016 | Sold | $85,000+54.5%$63/sqft |
Source: Public Record Report a problem | ||
| 4/9/1997 | Sold | $55,000$41/sqft |
Source: Public Record Report a problem | ||
Public tax history
| Year | Property taxes | Tax assessment |
|---|---|---|
| 2025 | $2,189 -6.8% | $167,749 -4.8% |
| 2024 | $2,348 -10.6% | $176,233 +19% |
| 2023 | $2,627 +385.3% | $148,146 +120.7% |
| 2022 | $541 -1.4% | $67,115 +3% |
| 2021 | $549 -1.1% | $65,160 -0.2% |
| 2020 | $555 -0.7% | $65,270 +2.3% |
| 2019 | $559 | $63,803 +1.9% |
| 2018 | $559 +0.1% | $62,613 +2.1% |
| 2017 | $558 -57.2% | $61,325 -8.5% |
| 2016 | $1,305 +3.1% | $67,018 +7.8% |
| 2015 | $1,266 +20.3% | $62,171 +10% |
| 2014 | $1,053 +5.3% | $56,519 +10% |
| 2013 | $1,000 +5.5% | $51,381 +6.6% |
| 2012 | $948 -19.1% | $48,194 -21.4% |
| 2011 | $1,171 +0.2% | $61,336 +2.6% |
| 2010 | $1,168 -22.6% | $59,782 -21.4% |
| 2009 | $1,509 +11.1% | $76,065 +3.9% |
| 2008 | $1,358 | $73,225 |
| 2007 | -- | -- |
| 2006 | $1,391 | -- |
| 2005 | -- | -- |
| 2004 | -- | -- |
| 2003 | $1,028 +16.9% | $50,880 -1.3% |
| 2002 | $879 +3.2% | $51,530 +3.2% |
| 2001 | $852 | $49,920 |
Find assessor info on the county website
Neighborhood: 33810
Nearby homes
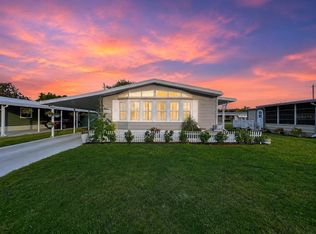
- $190,0002 bd2 ba1.4k sqft5020 Forest Crest Dr, Lakeland, FL 33810For Sale
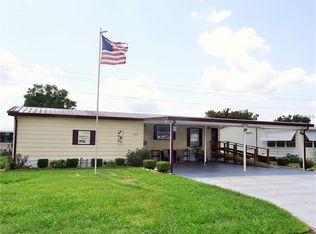
- $190,000-- bd-- ba1.2k sqft5012 Forest Crest Dr, Lakeland, FL 33810Sold
- $182,5002 bd2 ba1.1k sqft5008 Forest Crest Dr, Lakeland, FL 33810Off Market
- $148,0002 bd2 ba828 sqft5024 Forest Crest Dr, Lakeland, FL 33810Sold

- $208,5002 bd2 ba1.6k sqft5015 Forest Crest Dr, Lakeland, FL 33810Off Market
- $183,0002 bd2 ba1.2k sqft4960 Loch Ness Dr, Lakeland, FL 33810Off Market
- $245,4003 bd2 ba1.5k sqft1816 Quail Hill Dr, Lakeland, FL 33810Off Market
- $166,4002 bd2 ba1.2k sqft5019 Forest Crest Dr, Lakeland, FL 33810Off Market
Nearby schools
GreatSchools rating
- 3/10Sleepy Hill Elementary SchoolGrades: PK-5Distance: 1.4 mi
- 2/10Sleepy Hill Middle SchoolGrades: 6-8Distance: 1.4 mi
- 3/10Kathleen Senior High SchoolGrades: PK,9-12Distance: 4 mi
Get a cash offer in 3 minutes
Find out how much your home could sell for in as little as 3 minutes with a no-obligation cash offer.
Estimated market value
$177,900
Get a cash offer in 3 minutes
Find out how much your home could sell for in as little as 3 minutes with a no-obligation cash offer.
Estimated market value
$177,900
- Florida
- Polk County
- Lakeland
- 33810
- 5016 FOREST CREST DRIVE
Nearby cities
Nearby neighborhoods
Nearby zip codes
Other Lakeland Topics
