Skip main navigation
Closed
  • $460,000

    5016 Forest View Trl, Douglasville, GA 30135

    5beds
    2,585sqft
    Single Family Residence
    Built in 1993
    1.01 Acres Lot
    $457,900 Zestimate®
    $178/sqft
    $2,606 Estimated rent

    Home value

    $457,900

    $385,000 - $545,000

    $2,606/mo

    Zestimate® history
    Loading
    Loading...

    Owner options

    List your home for rent

    $2,606/mo

    Rent Zestimate®

    Find your next renter with Zillow Rental Manager. Plus, with online applications, you can quickly screen prospective tenants – for free.

    Learn more

    $2,606/mo

    Rent Zestimate®

    Refinance and save

    $2,770/mo

    Est. payment

    Refinancing to a lower rate could help reduce your monthly payments and save thousands over the life of the loan.

    See today's rates

    $2,770/mo

    Est. payment

    Explore your selling options

    Work with a Zillow partner agent

    Leverage their expertise and Zillow's premium Showcase listings to get your home seen by more buyers.

    Get started

    List with your own agent

    Get your home in front of millions of buyers by listing it on Zillow.

    Learn how to do it

    Sell it yourself

    Take full control of how buyers see your home on Zillow by listing For Sale by Owner (FSBO).

    List your home

    What's special

    Soaring ceilingsSaltwater inground poolLarge front porchAbundant natural lightLandscaped yardSolid surface countertopsExpansive patio
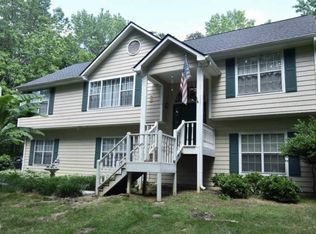
    Beautifully maintained custom home situated on a private 1-acre lot with NO HOA, offering the perfect blend of comfort, space, and outdoor living. This spacious residence features 4 bedrooms and 3 full bathrooms, with a finished basement flex room currently used as a theater that can easily serve as a 5th bedroom, home office, or guest suite. Step inside to find hardwood floors throughout the main living areas, soaring ceilings, and abundant natural light. The open-concept layout seamlessly connects the living room, kitchen, and dining areas-ideal for both everyday living and entertaining. The kitchen offers ample cabinetry, solid surface countertops, and a functional layout overlooking the main living space. The primary suite provides a relaxing retreat with a well-appointed bathroom and generous closet space. Enjoy outdoor living at its finest with a saltwater inground pool, expansive patio, and a covered outdoor entertainment area complete with bar seating and space for gatherings-perfect for hosting family and friends year-round. The long driveway and side-entry garage offer plenty of parking and privacy. Additional highlights include: Well-maintained condition - move-in ready Large front porch and landscaped yard Private setting with mature trees Flexible living spaces for modern needs Located in a desirable school district: Holly Springs Elementary Chapel Hill Middle School Chapel Hill High School This home offers the rare combination of space, privacy, and lifestyle-ideal for an owner-occupant seeking comfort and versatility without HOA restrictions.

    Zillow last checked:

    Listing updated:

    Listed by:

    Oscar M Melara 7702656804,

    eXp Commercial

    Bought with:

    Nidia M Guzman, 296612

    Virtual Properties Realty.com

    Source: GAMLS,MLS#: 10715054MLS Logo

    Facts & features

    Interior

    Bedrooms & bathrooms
    • Bedrooms: 5
    • Bathrooms: 3
    • Full bathrooms: 3
    • Main level bathrooms: 2
    • Main level bedrooms: 4
    Dining room
    • Features: Separate Room
    Kitchen
    • Features: Breakfast Bar, Breakfast Room, Solid Surface Counters
    Heating
    • Central, Forced Air, Natural Gas
    Cooling
    • Ceiling Fan(s), Central Air, Electric
    Appliances
    • Included: Dishwasher, Disposal, Gas Water Heater, Oven/Range (Combo)
    • Laundry: In Garage
    Features
    • Double Vanity, High Ceilings, Master On Main Level, Rear Stairs, Tray Ceiling(s), Vaulted Ceiling(s), Walk-In Closet(s)
    • Flooring: Hardwood
    • Windows: Double Pane Windows, Storm Window(s)
    • Basement: Bath Finished,Daylight,Finished,Interior Entry
    • Number of fireplaces: 1
    • Fireplace features: Gas Starter, Living Room
    • Common walls with other units/homes: No Common Walls
    Interior area
    • Total structure area: 2,585
    • Total interior livable area: 2,585 sqft
    • Finished area above ground: 1,992
    • Finished area below ground: 593

    Property

    Parking
    • Total spaces: 6
    • Parking features: Attached, Basement, Detached, Garage, Garage Door Opener, Parking Shed, Side/Rear Entrance, Storage
    • Has attached garage: Yes
    Features
    • Levels: Multi/Split
    • Patio & porch: Screened
    • Exterior features: Balcony
    • Has private pool: Yes
    • Pool features: In Ground, Salt Water
    • Fencing: Back Yard,Fenced,Wood
    • Has view: Yes
    • View description: Seasonal View
    • Waterfront features: No Dock Or Boathouse
    • Body of water: None
    Lot
    • Size: 1.01 Acres
    • Features: Level, Private
    • Residential vegetation: Cleared, Partially Wooded
    Details
    • Additional structures: Barn(s), Gazebo, Outbuilding, Pool House, Shed(s)
    • Parcel number: 00630150070

    Construction

    Type & style
    • Home type: SingleFamily
    • Architectural style: Brick 3 Side,Ranch,Traditional
    • Property subtype: Single Family Residence
    Materials
    • Brick, Concrete, Wood Siding
    • Foundation: Slab
    • Roof: Composition
    Condition
    • Resale
    • New construction: No
    • Year built: 1993

    Utilities & green energy

    • Electric: 220 Volts
    • Sewer: Septic Tank
    • Water: Public
    • Utilities for property: Cable Available, Electricity Available, High Speed Internet, Natural Gas Available, Phone Available, Underground Utilities, Water Available

    Community & neighborhood

    Security
    • Security features: Carbon Monoxide Detector(s), Smoke Detector(s)
    Community
    • Community features: None
    Location
    • Region: Douglasville
    • Subdivision: Chapel Creek

    HOA & financial

    HOA
    • Has HOA: No
    • Services included: None

    Other

    Other facts
    • Listing agreement: Exclusive Right To Sell
    • Listing terms: Cash,Conventional

    Price history

    DateEventPrice
    5/12/2026Sold$460,000+2.9%$178/sqft
    Source: GAMLS #10715054 Report a problem
    3/25/2026Pending sale$446,900$173/sqft
    Source: GAMLS #10715054 Report a problem
    3/20/2026Listed for sale$446,900-58.4%$173/sqft
    Source: GAMLS #10715054 Report a problem
    7/9/2018Listing removed$1,075,000$416/sqft
    Source: RE/MAX Unlimited #5976777 Report a problem
    3/8/2018Listed for sale$1,075,000+838.9%$416/sqft
    Source: RE/MAX Unlimited #8338480 Report a problem
    5/15/2015Sold$114,500+9.6%$44/sqft
    Source: Agent Provided Report a problem
    7/2/2014Sold$104,490-92.3%$40/sqft
    Source: Public Record Report a problem
    4/5/2013Listing removed$1,350,000$522/sqft
    Source: RE/MAX Unlimited #3212586 Report a problem
    11/7/2012Pending sale$1,350,000$522/sqft
    Source: RE/MAX Unlimited #5004441 Report a problem
    4/7/2012Listed for sale$1,350,000-18.2%$522/sqft
    Source: RE/MAX Unlimited #5004441 Report a problem
    1/6/2012Listing removed$1,650,000$638/sqft
    Source: RE/MAX Unlimited #3095301 Report a problem
    7/16/2011Listed for sale$1,650,000+9605.9%$638/sqft
    Source: RE/MAX Unlimited #4249238 Report a problem
    4/11/1997Sold$17,000$7/sqft
    Source: Public Record Report a problem

    Public tax history

    YearProperty taxesTax assessment
    2025$5,417 +29.6%$172,440 +29.8%
    2024$4,181 -1.1%$132,880
    2023$4,226 -3.7%$132,880
    2022$4,390 +91.2%$132,880 +90.6%
    2021$2,296 +3.2%$69,720
    2020$2,225 +3.2%$69,720 +3.3%
    2019$2,157 +2.3%$67,520 +4.3%
    2018$2,109 +4.5%$64,720 +6.4%
    2017$2,018 +1.7%$60,800 +32.8%
    2016$1,984 +29.4%$45,800 -10.8%
    2015$1,534 $51,320 +9%
    2014$1,534 +0.6%$47,080 +0.3%
    2013$1,525 $46,960
    2012-- --
    2011-- --
    2010-- --
    2009$1,573 +16.4%--
    2007$1,351 +5.1%--
    2006$1,286 +6.5%--
    2005$1,207 --
    2004-- --
    2003$1,138 -8.4%--
    2002$1,242 +18.9%--
    2001$1,044 -7.7%--
    2000$1,131 --

    Find assessor info on the county website

    Neighborhood: 30135

    Nearby schools

    GreatSchools rating
    Schools provided by the listing agent
    • Elementary: Holly Springs
    • Middle: Chapel Hill
    • High: Chapel Hill

    Source: GAMLS. This data may not be complete. We recommend contacting the local school district to confirm school assignments for this home.

    Get a cash offer in 3 minutes
    Find out how much your home could sell for in as little as 3 minutes with a no-obligation cash offer.
    Estimated market value
    $457,900
    Get a cash offer in 3 minutes
    Find out how much your home could sell for in as little as 3 minutes with a no-obligation cash offer.
    Estimated market value
    $457,900