Skip main navigation
Sold
  • Price Unknown

    5016 Gadsden Ave, Fort Worth, TX 76244

    3beds
    1,994sqft
    Single Family Residence
    Built in 2007
    6,054 Square Feet Lot
    $346,900 Zestimate®
    $--/sqft
    $2,432 Estimated rent

    Home value

    $346,900

    $330,000 - $364,000

    $2,432/mo

    Zestimate® history
    Loading
    Loading...

    Owner options

    List your home for rent

    $2,432/mo

    Rent Zestimate®

    Find your next renter with Zillow Rental Manager. Plus, with online applications, you can quickly screen prospective tenants – for free.

    Learn more

    $2,432/mo

    Rent Zestimate®

    Refinance and save

    $400/mo

    Est. payment

    Refinancing to a lower rate could help reduce your monthly payments and save thousands over the life of the loan.

    See today's rates

    $400/mo

    Est. payment

    Explore your selling options

    Work with a Zillow partner agent

    Leverage their expertise and Zillow's premium Showcase listings to get your home seen by more buyers.

    Get started

    List with your own agent

    Get your home in front of millions of buyers by listing it on Zillow.

    Learn how to do it

    Sell it yourself

    Take full control of how buyers see your home on Zillow by listing For Sale by Owner (FSBO).

    List your home

    What's special

    Generous sized flex spaceAmple spaceStainless steel appliancesSpacious master bedroomLarge kitchenWalk in closetClose to shopping
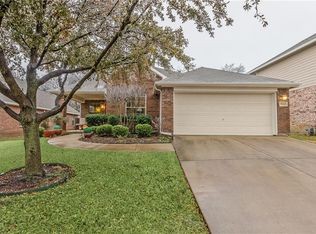
    Charming single story home in Keller ISD! Home features a fantastic floorplan with 3 bedrooms, 2 baths, dining room, large living room, and a generous sized flex space. Space can be used as a second living area, playroom, office, crafting room, or anything you want it to be! Well maintained with new paint throughout and lots of light! Large kitchen with island, stainless steel appliances, refrigerator, large pantry, and plenty of cabinet space. Kitchen opens to family room providing ample space for entertaining! Spacious master bedroom and bath with walk in shower, large vanity, and walk in closet. Perfect for first time home buyers or if you’re downsizing. Quaint neighborhood with a convenient location, close to shopping, restaurants, and entertainment!

    Zillow last checked:

    Listing updated:

    Listed by:

    Rena Connors 0601082 817-481-5882,

    Ebby Halliday, REALTORS 817-481-5882

    Bought with:

    Spencer Kay

    Indwell

    Source: NTREIS,MLS#: 20358007

    Facts & features

    Interior

    Bedrooms & bathrooms
    • Bedrooms: 3
    • Bathrooms: 2
    • Full bathrooms: 2
    Primary bedroom
    • Features: En Suite Bathroom
    • Level: First
    • Dimensions: 16 x 12
    Bedroom
    • Level: First
    • Dimensions: 10 x 10
    Bedroom
    • Level: First
    • Dimensions: 10 x 10
    Breakfast room nook
    • Level: First
    • Dimensions: 7 x 7
    Den
    • Level: First
    • Dimensions: 12 x 9
    Dining room
    • Level: First
    • Dimensions: 12 x 9
    Kitchen
    • Features: Built-in Features, Kitchen Island
    • Level: First
    • Dimensions: 10 x 12
    Living room
    • Level: First
    • Dimensions: 18 x 15
    Utility room
    • Level: First
    • Dimensions: 6 x 6
    Heating
    • Central, Natural Gas
    Cooling
    • Central Air, Ceiling Fan(s), Electric
    Appliances
    • Included: Dishwasher, Electric Cooktop, Electric Oven, Disposal, Microwave
    • Laundry: Washer Hookup, Electric Dryer Hookup
    Features
    • High Speed Internet, Cable TV
    • Flooring: Carpet, Ceramic Tile
    • Windows: Window Coverings
    • Has basement: No
    • Number of fireplaces: 1
    • Fireplace features: Gas Starter, Wood Burning
    Interior area
    • Total interior livable area: 1,994 sqft

    Property

    Parking
    • Total spaces: 2
    • Parking features: Garage Faces Front, Garage, Garage Door Opener
    • Attached garage spaces: 2
    Features
    • Levels: One
    • Stories: 1
    • Patio & porch: Front Porch
    • Pool features: None
    Lot
    • Size: 6,054 Square Feet
    • Features: Back Yard, Interior Lot, Lawn, Subdivision, Few Trees
    Details
    • Parcel number: 40556352

    Construction

    Type & style
    • Home type: SingleFamily
    • Architectural style: Traditional,Detached
    • Property subtype: Single Family Residence
    Materials
    • Brick
    • Foundation: Slab
    • Roof: Composition
    Condition
    • Year built: 2007

    Utilities & green energy

    • Sewer: Public Sewer
    • Water: Public
    • Utilities for property: Sewer Available, Water Available, Cable Available

    Community & HOA

    Community
    • Security: Smoke Detector(s)
    • Subdivision: Hillsborough
    HOA
    • Has HOA: Yes
    • Services included: Association Management
    • HOA fee: $400 annually
    • HOA name: Spectrum
    • HOA phone: 210-494-0659
    Location
    • Region: Fort Worth

    Financial & listing details

    • Tax assessed value: $347,617
    • Annual tax amount: $8,322
    • Date on market: 6/16/2023
    • Cumulative days on market: 16 days
    • Listing terms: Cash,Conventional,FHA,VA Loan

    Price history

    DateEventPrice
    8/2/2023Sold--
    Source: NTREIS #20358007 Report a problem
    7/3/2023Pending sale$325,000$163/sqft
    Source: Ebby Halliday Realtors #20358007 Report a problem
    7/3/2023Contingent$325,000$163/sqft
    Source: NTREIS #20358007 Report a problem
    6/30/2023Listed for sale$325,000$163/sqft
    Source: NTREIS #20358007 Report a problem
    6/20/2023Contingent$325,000$163/sqft
    Source: NTREIS #20358007 Report a problem
    6/16/2023Listed for sale$325,000+62.5%$163/sqft
    Source: NTREIS #20358007 Report a problem
    8/5/2016Sold--
    Source: Agent Provided Report a problem
    7/4/2016Pending sale$200,000$100/sqft
    Source: Keller Williams - Arlington #13413161 Report a problem
    7/2/2016Listed for sale$200,000$100/sqft
    Source: Keller Williams Realty Arlington #13413161 Report a problem

    Public tax history

    YearProperty taxesTax assessment
    2025$7,713 -1%$347,617
    2024$7,787 -1.3%$347,617 -0.4%
    2023$7,889 -5.2%$348,899 +7.5%
    2022$8,322 +40.3%$324,560 +45.5%
    2021$5,932 -2.6%$223,000
    2020$6,090 -1.7%$223,000 -1.2%
    2019$6,197 +0.3%$225,800 +5.6%
    2018$6,177 +3.7%$213,765 +5.3%
    2017$5,957 +38.8%$203,053 +9.6%
    2016$4,292 +5.7%$185,337 +22.8%
    2015$4,062 $150,900
    2014$4,062 $150,900 +10.8%
    2013-- $136,200 -1.5%
    2012-- $138,300 -2.5%
    2011-- $141,900 -12%
    2010-- $161,300 -0.1%
    2009-- $161,400 -8.2%
    2008-- $175,800 +804.3%
    2007-- $19,440
    2006-- $19,440
    2005-- $19,440
    Find assessor info on the county website

    Neighborhood: Hillsborough

    Nearby schools

    GreatSchools rating
    Schools provided by the listing agent
    • Elementary: Freedom
    • Middle: Hillwood
    • High: Central
    • District: Keller ISD

    Source: NTREIS. This data may not be complete. We recommend contacting the local school district to confirm school assignments for this home.

    Get a cash offer in 3 minutes
    Find out how much your home could sell for in as little as 3 minutes with a no-obligation cash offer.
    Estimated market value
    $346,900
    Get a cash offer in 3 minutes
    Find out how much your home could sell for in as little as 3 minutes with a no-obligation cash offer.
    Estimated market value
    $346,900