OVER 6,100+ S.F. - Remodeled Luxury Estate in TAMPA PALMS - 8-person Movie Theater & separate Game Room -- Quiet Conservation, Large Fenced Lot w/ Room for Expansion, Gated Community, No Rear Neighbors, cul-de-sac, Convenient Location, close to shopping, restaurants, hospitals. Minutes to I-75, I-4 and I-275. Discover the perfect blend of privacy and sophistication in this fully renovated Tampa Palms estate, nestled on .41 acres of serene landscape. Designed for both work and leisure, this stunning home features two first-floor offices (The Homeowner is using the home gym as the second office, this includes a wall of mirrors), which can also be used as a nursery, or extend the Master Closet to make your own customized dream closet. The owners added a 437 s.f. game room to create the ultimate entertaining experience alongside the existing upgraded 8-person custom theater. Luxury Meets Functionality Step inside to soaring first-floor ceilings and a family room equipped with an 85-inch 8K QLED TV and surround sound—ideal for movie nights or hosting guests. The primary bedroom is conveniently located on the first floor for ease and comfort. Prime Location & Exclusive Amenities Located in an upscale gated community, this estate offers unparalleled convenience—minutes from Tampa Premium Outlet, International Mall, restaurants, Tampa Airport, and major highways (I-275, I-75, and I-4). Chef’s Dream Kitchen The brand-new kitchen is a masterpiece, featuring high-end GE Monogram appliances, custom cabinets, and specialized features like a trash compactor, ice maker, and a 44-cubic-foot refrigeration system. The buffet bar includes four individual beverage centers, making entertaining effortless. Equipped with a full-size freezer, full-size refrigerator, dual wine reserves, and a 48" professional Monogram gas range with griddle, this kitchen is designed for culinary excellence. Unparalleled Comfort & Entertainment - 400 sqft game room with an optional eight-foot professional pool table - Master suite with a custom Kohler 13kW steam shower and digital controls - Engineered hardwood floors & high-end carpeting throughout - Revamped garage with enhanced storage and organization - WEDI-renovated bathrooms for superior durability - New marine-grade outdoor kitchen with a HESTAN grill for outdoor dining - Work seamlessly from home with 7GB Fiber Internet. A Private Estate in the Heart of Tampa Situated in a peaceful cul-de-sac, surrounded by conservation land, this estate offers tranquility with endless customization opportunities. Whether you're relaxing or entertaining, every detail is designed for modern luxury. Club Tampa Palms has restricted access to Tampa Palms North homeowners, offering a fitness center, tennis courts, changing rooms with lockers, sauna, and a large community pool. The home's proximity to Downtown Tampa and top-tier amenities makes it an absolute must-see. Your dream home awaits—schedule a showing today!
Sold for $2,225,000
$2,225,000
5016 GIVENDALE LANE, TAMPA, FL 33647
4beds
6,162sqft
Single Family Residence
Built in 2002
0.41 Acres Lot
$2,194,400 Zestimate®
$361/sqft
$5,914 Estimated rent
Home value
$2,194,400
$2.04M - $2.37M
$5,914/mo
Zestimate® history
Owner options
List your home for rent
$5,914/mo
Rent Zestimate®
Find your next renter with Zillow Rental Manager. Plus, with online applications, you can quickly screen prospective tenants – for free.
$5,914/mo
Rent Zestimate®
Refinance and save
$15,797/mo
Est. payment
Refinancing to a lower rate could help reduce your monthly payments and save thousands over the life of the loan.
$15,797/mo
Est. payment
Explore your selling options
Work with a Zillow partner agent
Leverage their expertise and Zillow's premium Showcase listings to get your home seen by more buyers.
Get startedList with your own agent
Get your home in front of millions of buyers by listing it on Zillow.
Learn how to do itSell it yourself
Take full control of how buyers see your home on Zillow by listing For Sale by Owner (FSBO).
List your homeWhat's special
Gated communityDual wine reservesSoaring first-floor ceilingsTrash compactorQuiet conservationSurrounded by conservation landPeaceful cul-de-sac
Zillow last checked:
Listing updated:
Listed by:
Regina Chapman 813-965-1076,
COLDWELL BANKER REALTY 813-977-3500
Bought with:
Mike Cassens, PA, 3292239
GOOD 2 GO PROPERTY, LLC
Source: Stellar MLS,MLS#: T3465715 Originating MLS: Pinellas Suncoast
Originating MLS: Pinellas Suncoast
Facts & features
Interior
Bedrooms & bathrooms
- Bedrooms: 4
- Bathrooms: 5
- Full bathrooms: 4
- 1/2 bathrooms: 1
Rooms
- Room types: Bonus Room, Den/Library/Office, Family Room, Dining Room, Living Room, Great Room, Utility Room, Media Room, Storage Rooms
Primary bedroom
- Features: Walk-In Closet(s)
- Level: First
- Area: 420 Square Feet
- Dimensions: 30x14
Bonus room
- Features: No Closet
- Level: Second
- Area: 437 Square Feet
- Dimensions: 23x19
Kitchen
- Features: Pantry
- Level: First
- Area: 483 Square Feet
- Dimensions: 23x21
Living room
- Level: First
- Area: 437 Square Feet
- Dimensions: 23x19
Office
- Features: Built-In Shelving
- Level: First
- Area: 192 Square Feet
- Dimensions: 12x16
Heating
- Central, Natural Gas, Zoned
Cooling
- Central Air, Zoned
Appliances
- Included: Bar Fridge, Oven, Convection Oven, Dishwasher, Disposal, Dryer, Freezer, Gas Water Heater, Ice Maker, Microwave, Range, Range Hood, Refrigerator, Tankless Water Heater, Trash Compactor, Washer, Water Filtration System, Wine Refrigerator
- Laundry: Laundry Chute, Laundry Room
Features
- Crown Molding, Eating Space In Kitchen, High Ceilings, Primary Bedroom Main Floor, Stone Counters, Thermostat, Tray Ceiling(s), Walk-In Closet(s), Wet Bar
- Flooring: Carpet, Engineered Hardwood, Tile
- Doors: French Doors, Outdoor Kitchen
- Windows: Tinted Windows
- Has fireplace: Yes
- Fireplace features: Gas, Living Room, Outside, Stone, Wood Burning
Interior area
- Total structure area: 6,162
- Total interior livable area: 6,162 sqft
Property
Parking
- Total spaces: 3
- Parking features: Driveway, Garage Door Opener, Garage Faces Side, Guest
- Attached garage spaces: 3
- Has uncovered spaces: Yes
Features
- Levels: Two
- Stories: 2
- Patio & porch: Front Porch
- Exterior features: Irrigation System, Lighting, Outdoor Kitchen, Rain Gutters, Sidewalk, Sprinkler Metered
- Has private pool: Yes
- Pool features: Gunite, In Ground, Lighting, Outside Bath Access, Salt Water, Screen Enclosure
- Has spa: Yes
- Spa features: Heated, In Ground
Lot
- Size: 0.41 Acres
- Features: Cul-De-Sac, Sidewalk
- Residential vegetation: Mature Landscaping, Trees/Landscaped
Details
- Parcel number: A2227195FD00000000002.0
- Zoning: RESIDENTIA
- Special conditions: None
Construction
Type & style
- Home type: SingleFamily
- Architectural style: Contemporary
- Property subtype: Single Family Residence
Materials
- Stucco
- Foundation: Slab
- Roof: Tile
Condition
- New construction: No
- Year built: 2002
Utilities & green energy
- Sewer: Public Sewer
- Water: Public
- Utilities for property: BB/HS Internet Available, Cable Available, Electricity Connected, Fiber Optics, Fire Hydrant, Natural Gas Connected, Public, Sewer Connected, Sprinkler Meter, Street Lights, Underground Utilities, Water Connected
Community & HOA
Community
- Features: Clubhouse, Deed Restrictions, Fitness Center, Gated Community - No Guard, Park, Playground, Pool, Sidewalks, Tennis Court(s)
- Security: Gated Community, Smoke Detector(s)
- Pet fee: $0 monthly
- Subdivision: TAMPA PALMS NORTH AREA
HOA
- Has HOA: Yes
- Amenities included: Clubhouse, Fitness Center, Gated, Optional Additional Fees, Park, Playground, Pool, Recreation Facilities, Sauna, Spa/Hot Tub, Tennis Court(s), Trail(s)
- Services included: Community Pool, Manager, Recreational Facilities
- HOA fee: $291 monthly
- HOA name: Tracy Ingram / Tampa Palms North Owners Associatio
- HOA phone: 813-979-9595
- Second HOA name: Tampa Palms North Homeowners
Location
- Region: Tampa
Financial & listing details
- Price per square foot: $361/sqft
- Tax assessed value: $1,387,887
- Annual tax amount: $21,133
- Date on market: 8/16/2023
- Cumulative days on market: 698 days
- Listing terms: Cash,Conventional
- Ownership: Fee Simple
- Total actual rent: 0
- Electric utility on property: Yes
- Road surface type: Asphalt
Price history
| Date | Event | Price |
|---|---|---|
| 2/12/2026 | Sold | $2,225,000-9.2%$361/sqft |
Source:  Stellar MLS #T3465715 Report a problem Stellar MLS #T3465715 Report a problem | ||
| 1/6/2026 | Pending sale | $2,450,000$398/sqft |
Source: Stellar MLS #T3465715 Report a problem | ||
| 11/17/2025 | Price change | $2,450,000-1.8%$398/sqft |
Source: Stellar MLS #T3465715 Report a problem | ||
| 9/27/2025 | Price change | $2,495,000-5.8%$405/sqft |
Source: Stellar MLS #T3465715 Report a problem | ||
| 9/10/2025 | Price change | $2,650,000+8.2%$430/sqft |
Source: Stellar MLS #T3465715 Report a problem | ||
| 8/1/2025 | Price change | $2,450,000-12.4%$398/sqft |
Source: Stellar MLS #T3465715 Report a problem | ||
| 7/12/2025 | Price change | $2,798,000+9.7%$454/sqft |
Source: Stellar MLS #T3465715 Report a problem | ||
| 7/5/2025 | Price change | $2,550,000-1.7%$414/sqft |
Source: Stellar MLS #T3465715 Report a problem | ||
| 6/25/2025 | Price change | $2,595,000-3.8%$421/sqft |
Source: Stellar MLS #T3465715 Report a problem | ||
| 6/8/2025 | Price change | $2,698,000-3.6%$438/sqft |
Source: Stellar MLS #T3465715 Report a problem | ||
| 5/17/2025 | Price change | $2,800,000-6.7%$454/sqft |
Source: Stellar MLS #T3465715 Report a problem | ||
| 4/29/2025 | Price change | $3,000,000+3.4%$487/sqft |
Source: Stellar MLS #T3465715 Report a problem | ||
| 4/18/2025 | Price change | $2,900,000+8.4%$471/sqft |
Source: Stellar MLS #T3465715 Report a problem | ||
| 3/24/2025 | Price change | $2,675,000-7.7%$434/sqft |
Source: Stellar MLS #T3465715 Report a problem | ||
| 3/15/2025 | Price change | $2,899,000+1.7%$470/sqft |
Source: Stellar MLS #T3465715 Report a problem | ||
| 1/25/2025 | Price change | $2,850,000+1.8%$463/sqft |
Source: Stellar MLS #T3465715 Report a problem | ||
| 1/12/2025 | Price change | $2,800,000+1.8%$454/sqft |
Source: Stellar MLS #T3465715 Report a problem | ||
| 12/9/2024 | Price change | $2,750,000+3.9%$446/sqft |
Source: Stellar MLS #T3465715 Report a problem | ||
| 11/14/2024 | Price change | $2,648,000-1.9%$430/sqft |
Source: Stellar MLS #T3465715 Report a problem | ||
| 10/3/2024 | Price change | $2,698,000-3.6%$438/sqft |
Source: Stellar MLS #T3465715 Report a problem | ||
| 8/21/2024 | Price change | $2,798,000-2%$454/sqft |
Source: Stellar MLS #T3465715 Report a problem | ||
| 7/27/2024 | Listed for sale | $2,855,000$463/sqft |
Source: Stellar MLS #T3465715 Report a problem | ||
| 6/8/2024 | Pending sale | $2,855,000$463/sqft |
Source: Stellar MLS #T3465715 Report a problem | ||
| 5/7/2024 | Price change | $2,855,000-1.4%$463/sqft |
Source: Stellar MLS #T3465715 Report a problem | ||
| 4/8/2024 | Price change | $2,895,000+3.6%$470/sqft |
Source: Stellar MLS #T3465715 Report a problem | ||
| 3/8/2024 | Listed for sale | $2,795,000+126.3%$454/sqft |
Source: Stellar MLS #T3465715 Report a problem | ||
| 5/12/2021 | Sold | $1,235,000+12.8%$200/sqft |
Source: Public Record Report a problem | ||
| 3/30/2015 | Sold | $1,094,500$178/sqft |
Source: Stellar MLS #T2631553 Report a problem | ||
Public tax history
| Year | Property taxes | Tax assessment |
|---|---|---|
| 2025 | $23,905 +7.4% | $1,221,477 +2.9% |
| 2024 | $22,266 +2.4% | $1,187,052 +3% |
| 2023 | $21,737 +2.9% | $1,152,478 +3% |
| 2022 | $21,134 +33.1% | $1,118,911 +34.7% |
| 2021 | $15,882 +1.2% | $830,371 +1.4% |
| 2020 | $15,701 -3.6% | $818,906 +0.7% |
| 2019 | $16,291 | $812,997 +1.9% |
| 2018 | $16,291 +0.4% | $797,838 +0.9% |
| 2017 | $16,221 -0.1% | $790,776 -0.5% |
| 2016 | $16,241 +0.1% | $794,818 +7.1% |
| 2015 | $16,229 +17.3% | $742,376 +12.1% |
| 2014 | $13,839 | $662,215 +3% |
| 2013 | $13,839 +1.8% | $642,981 +1.7% |
| 2012 | $13,592 -2.6% | $632,233 -2.4% |
| 2011 | $13,959 +1.6% | $648,033 +0.9% |
| 2010 | $13,743 -15.9% | $642,155 -15.4% |
| 2009 | $16,338 -9.3% | $759,278 -9% |
| 2008 | $18,021 +2.2% | $834,137 +3% |
| 2007 | $17,626 -5.9% | $809,842 +2.5% |
| 2006 | $18,723 -0.2% | $790,090 +3% |
| 2005 | $18,762 | $767,078 +3% |
| 2004 | -- | $744,736 +1.9% |
| 2003 | -- | $730,850 +484.7% |
| 2002 | -- | $125,000 +4.2% |
| 2001 | -- | $120,000 +40.4% |
| 2000 | $2,764 | $85,465 |
Find assessor info on the county website
Neighborhood: Tampa Palms
Nearby homes
- $1,525,1005 bd5 ba5.4k sqft5014 Givendale Ln, Tampa, FL 33647Off Market

- $1,460,2004 bd3 ba4.9k sqft5018 Givendale Ln, Tampa, FL 33647Off Market

- $1,502,9004 bd3 ba5.4k sqft5012 Givendale Ln, Tampa, FL 33647Off Market
- $1,371,9004 bd4 ba4.8k sqft5010 Givendale Ln, Tampa, FL 33647Off Market
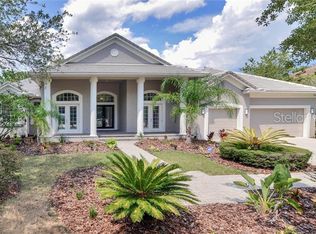
- $1,052,3004 bd3 ba4.8k sqft5003 Davenshire Way, Tampa, FL 33647Off Market
- $1,516,8005 bd4 ba5.5k sqft5008 Givendale Ln, Tampa, FL 33647Off Market
- $1,009,5004 bd3 ba4.1k sqft5001 Davenshire Way, Tampa, FL 33647Off Market
- $893,0004 bd3 ba3.3k sqft5005 Davenshire Way, Tampa, FL 33647Off Market
Nearby schools
GreatSchools rating
- 9/10Chiles Elementary SchoolGrades: PK-5Distance: 0.4 mi
- 8/10Liberty Middle SchoolGrades: 6-8Distance: 1.6 mi
- 3/10Freedom High SchoolGrades: 9-12Distance: 1.6 mi
Schools provided by the listing agent
- Elementary: Chiles-HB
- Middle: Liberty-HB
- High: Freedom-HB
Source: Stellar MLS. This data may not be complete. We recommend contacting the local school district to confirm school assignments for this home.
Get a cash offer in 3 minutes
Find out how much your home could sell for in as little as 3 minutes with a no-obligation cash offer.
Estimated market value
$2,194,400
Get a cash offer in 3 minutes
Find out how much your home could sell for in as little as 3 minutes with a no-obligation cash offer.
Estimated market value
$2,194,400
- Florida
- Hillsborough County
- Tampa
- 33647
- Tampa Palms
- 5016 GIVENDALE LANE
Nearby cities
Nearby neighborhoods
Nearby zip codes
Other Tampa Topics
