Skip main navigation
Sold for $278,000
  • $278,000

    5016 Gravel Hill Rd, Dillwyn, VA 23936

    2beds
    954sqft
    Single Family Residence
    Built in 2013
    5.01 Acres Lot
    $286,200 Zestimate®
    $291/sqft
    $1,168 Estimated rent

    Home value

    $286,200

    Estimated sales range

    Not available

    $1,168/mo

    Zestimate® history
    Loading
    Loading...

    Owner options

    List your home for rent

    $1,168/mo

    Rent Zestimate®

    Find your next renter with Zillow Rental Manager. Plus, with online applications, you can quickly screen prospective tenants – for free.

    Learn more

    $1,168/mo

    Rent Zestimate®

    Refinance and save

    $1,599/mo

    Est. payment

    Refinancing to a lower rate could help reduce your monthly payments and save thousands over the life of the loan.

    See today's rates

    $1,599/mo

    Est. payment

    Explore your selling options

    Work with a Zillow partner agent

    Leverage their expertise and Zillow's premium Showcase listings to get your home seen by more buyers.

    Get started

    List with your own agent

    Get your home in front of millions of buyers by listing it on Zillow.

    Learn how to do it

    Sell it yourself

    Take full control of how buyers see your home on Zillow by listing For Sale by Owner (FSBO).

    List your home

    What's special

    Rustic hunting cabinCircular drivewayBrand new carpetThoughtful layoutLarge back porchCharming front porchFreshly painted interior
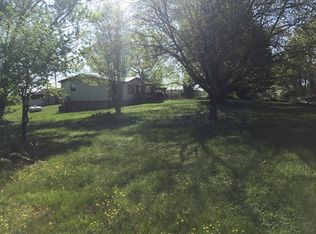
    Welcome to 5016 Gravel Hill Road, on five peaceful acres in the heart of Dillwyn VA. Start your day on the charming front porch, just right for two rocking chairs and a warm cup of coffee from The Cumberland Coffee Co., only 10 minutes away. Step inside and you’re immediately welcomed by a freshly painted interior and a thoughtful layout designed for easy everyday living. The kitchen is both functional and cozy, with warm wooden cabinets, durable laminate countertops, a stainless steel dishwasher, a double sink, and a built-in microwave. From the living room, a door leads out to the large back porch, perfect for a grill, gazebo, or a quiet night under the stars. Down the hallway, a pantry offers storage, followed by the primary bedroom. This primary bedroom features brand new carpet, a spacious closet with a built-in shoe rack, and a private ensuite bathroom with a full tub and shower. Just beyond, you’ll find a laundry closet with washer and dryer hookups and a brand new 2025 hot water heater, plus a second full bathroom that mirrors the primary in both style and finish. The second bedroom is roomy and comfortable with new carpet and another large closet. Built in 2013 and beautifully maintained, this home also offers peace of mind with a whole-house generator valued at $16,000, ensuring you’re never left without power. The circular driveway adds everyday convenience and makes hosting easy. Outside there is a shed for additional storage space, and a rustic hunting cabin with a propane stove, lighting, and a wood stove. Located just 10 minutes from Cumberland, 8 minutes from Route 15, and an easy 1 hour drive to both Charlottesville and Richmond, this property is the perfect mix of quiet country living with easy access to everything you need. Freshly updated and move-in ready, this is the one you’ve been waiting for.

    Zillow last checked:

    Listing updated:

    Listed by:

    Laura Jones 804-356-8690,

    EXP Realty LLC

    Bought with:

    Emily Brooks, 0225229242

    Keeton & Co Real Estate

    Source: CVRMLS,MLS#: 2524547MLS LogoOriginating MLS: Central Virginia Regional MLS

    Facts & features

    Interior

    Bedrooms & bathrooms
    • Bedrooms: 2
    • Bathrooms: 2
    • Full bathrooms: 2
    Primary bedroom
    • Level: First
    • Dimensions: 0 x 0
    Bedroom 2
    • Level: First
    • Dimensions: 0 x 0
    Dining room
    • Level: First
    • Dimensions: 0 x 0
    Other
    • Description: Tub & Shower
    • Level: First
    Kitchen
    • Level: First
    • Dimensions: 0 x 0
    Laundry
    • Level: First
    • Dimensions: 0 x 0
    Living room
    • Level: First
    • Dimensions: 0 x 0
    Heating
    • Electric, Heat Pump
    Cooling
    • Central Air, Heat Pump
    Appliances
    • Included: Dishwasher, Exhaust Fan, Electric Water Heater, Microwave, Water Softener, Water Purifier
    • Laundry: Washer Hookup, Dryer Hookup
    Features
    • Bookcases, Built-in Features, Bedroom on Main Level, Ceiling Fan(s), Dining Area, High Speed Internet, Laminate Counters, Bath in Primary Bedroom, Main Level Primary, Wired for Data
    • Flooring: Laminate, Partially Carpeted, Vinyl
    • Doors: Storm Door(s)
    • Windows: Screens
    • Basement: Crawl Space
    • Attic: Access Only
    Interior area
    • Total interior livable area: 954 sqft
    • Finished area above ground: 954
    • Finished area below ground: 0

    Property

    Parking
    • Parking features: Circular Driveway, No Garage, Shared Driveway
    • Has uncovered spaces: Yes
    Features
    • Levels: One
    • Stories: 1
    • Patio & porch: Rear Porch, Front Porch, Deck, Porch
    • Exterior features: Deck, Lighting, Out Building(s), Porch, Storage, Shed
    • Pool features: None
    • Fencing: None
    Lot
    • Size: 5.01 Acres
    Details
    • Additional structures: Cabin, Shed(s), Storage, Outbuilding
    • Parcel number: 11515
    • Other equipment: Generator, Satellite Dish

    Construction

    Type & style
    • Home type: SingleFamily
    • Architectural style: Custom,Ranch
    • Property subtype: Single Family Residence
    Materials
    • Drywall, Frame, Vinyl Siding
    • Roof: Shingle
    Condition
    • Resale
    • New construction: No
    • Year built: 2013

    Utilities & green energy

    • Electric: Generator Hookup
    • Sewer: Septic Tank
    • Water: Well

    Community & neighborhood

    Security
    • Security features: Security System, Smoke Detector(s)
    Location
    • Region: Dillwyn
    • Subdivision: Dillwyn

    Other

    Other facts
    • Ownership: Individuals
    • Ownership type: Sole Proprietor

    Price history

    DateEventPrice
    11/26/2025Sold$278,000-2.5%$291/sqft
    Source: CVRMLS #2524547 Report a problem
    9/16/2025Pending sale$285,000$299/sqft
    Source: CVRMLS #2524547 Report a problem
    9/10/2025Listed for sale$285,000-8.1%$299/sqft
    Source: CVRMLS #2524547 Report a problem
    8/31/2025Listing removed$310,000$325/sqft
    Source: CVRMLS #2518418 Report a problem
    8/19/2025Pending sale$310,000$325/sqft
    Source: CVRMLS #2518418 Report a problem
    7/31/2025Price change$310,000-3.1%$325/sqft
    Source: CVRMLS #2518418 Report a problem
    7/10/2025Listed for sale$320,000$335/sqft
    Source: CVRMLS #2518418 Report a problem

    Public tax history

    YearProperty taxesTax assessment
    2025$749 $124,900
    2024$749 +9.1%$124,900
    2023$687 +10.2%$124,900 +4.2%
    2022$623 $119,900
    2021$623 -5.5%$119,900
    2020$659 $119,900 +17.8%
    2019-- $101,800
    2018-- $101,800
    2017-- $101,800
    2016-- $101,800
    2015-- $101,800
    2014-- $101,800 +277%
    2013-- $27,000
    2012-- $27,000
    2011-- $27,000
    2010-- $27,000

    Find assessor info on the county website

    Neighborhood: 23936

    Nearby schools

    GreatSchools rating
    Schools provided by the listing agent
    • Elementary: Buckingham
    • Middle: Buckingham
    • High: Buckingham

    Source: CVRMLS. This data may not be complete. We recommend contacting the local school district to confirm school assignments for this home.

    Get pre-qualified for a loan
    At Zillow Home Loans, we can pre-qualify you in as little as 5 minutes with no impact to your credit score.

    An equal housing lender. NMLS #10287.