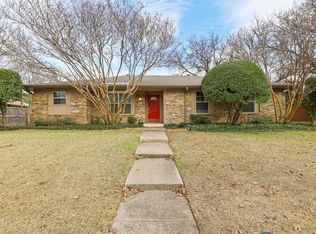
Fabulous and Beautifully Updated 1 Story Painted Brick Home w 3 Bedrooms, 2 Spacious LA's, 2 Dining, 2.1 Baths, Wd-Burning FP. Inviting curb appeal w trees, professional landscaping, charming front porch w richly painted wood front door. Backyard fun with ext patio w stamped concrete overlay, gas lines for grill and-or fire pit! Foyer opens to formal dining and huge living area w FP, mantel, bar, cabinets. Large bkyd provides terrific grassy play area, playscape, prof landscaped, trees for shade. Kitchen of your dreams with quartz counters, abundant cabinets, BB, gas range, SS appliances, farm sink! Another versatile LA at back of home for playroom, gameroom, exercise room and opens to backyard and patio. Custom thermal shades in all bdrms, custom bamboo roman shades in kitchen, den, laundry. Primary bed-bath reveal walkin shower, sep tub, custom closet system. Ceiling fans, light fixtures, closet systems, garage shelving among many updates. See full list in MLS! Oh, so lovely!
Sold
Price Unknown
5016 Hatherly Dr, Plano, TX 75023
3beds
2,097sqft
Single Family Residence
Built in 1979
10,018 Square Feet Lot
$490,500 Zestimate®
$--/sqft
$2,696 Estimated rent
Home value
$490,500
$466,000 - $515,000
$2,696/mo
Zestimate® history
Owner options
List your home for rent
$2,696/mo
Rent Zestimate®
Find your next renter with Zillow Rental Manager. Plus, with online applications, you can quickly screen prospective tenants – for free.
$2,696/mo
Rent Zestimate®
Refinance and save
Refinancing to a lower rate could help reduce your monthly payments and save thousands over the life of the loan.
Explore your selling options
Work with a Zillow partner agent
Leverage their expertise and Zillow's premium Showcase listings to get your home seen by more buyers.
Get startedList with your own agent
Get your home in front of millions of buyers by listing it on Zillow.
Learn how to do itSell it yourself
Take full control of how buyers see your home on Zillow by listing For Sale by Owner (FSBO).
List your homeWhat's special
Terrific grassy play areaGarage shelvingFormal diningBackyard funGas linesCustom thermal shadesFarm sink
Zillow last checked:
Listing updated:
Listed by:
Helen Curry 0457764 972-987-3800,
Ebby Halliday, Realtors 214-509-0808
Bought with:
Grace Britt
LivingWell Realty
Source: NTREIS,MLS#: 20381100
Facts & features
Interior
Bedrooms & bathrooms
- Bedrooms: 3
- Bathrooms: 3
- Full bathrooms: 2
- 1/2 bathrooms: 1
Primary bedroom
- Features: Closet Cabinetry, En Suite Bathroom, Separate Shower, Walk-In Closet(s)
- Level: First
- Dimensions: 15 x 13
Bedroom
- Level: First
- Dimensions: 13 x 11
Bedroom
- Level: First
- Dimensions: 12 x 11
Dining room
- Level: First
- Dimensions: 12 x 11
Kitchen
- Features: Breakfast Bar, Built-in Features, Eat-in Kitchen, Pantry, Solid Surface Counters
- Level: First
- Dimensions: 19 x 8
Laundry
- Features: Built-in Features
- Level: First
- Dimensions: 8 x 5
Living room
- Features: Built-in Features, Fireplace
- Level: First
- Dimensions: 23 x 15
Living room
- Level: First
- Dimensions: 17 x 14
Heating
- Central, Natural Gas
Cooling
- Central Air, Ceiling Fan(s), Electric
Appliances
- Included: Some Gas Appliances, Dishwasher, Gas Cooktop, Disposal, Gas Range, Plumbed For Gas
- Laundry: Electric Dryer Hookup, Laundry in Utility Room
Features
- Wet Bar, Built-in Features, Eat-in Kitchen, High Speed Internet, Walk-In Closet(s)
- Flooring: Carpet, Tile, Wood
- Windows: Window Coverings
- Has basement: No
- Number of fireplaces: 1
- Fireplace features: Family Room, Masonry, Wood Burning
Interior area
- Total interior livable area: 2,097 sqft
Property
Parking
- Total spaces: 2
- Parking features: Alley Access, Concrete, Door-Multi, Garage Faces Rear
- Attached garage spaces: 2
Features
- Levels: One
- Stories: 1
- Patio & porch: Front Porch, Patio, Covered
- Exterior features: Rain Gutters
- Pool features: None
- Fencing: Back Yard,Fenced,Wood
Lot
- Size: 10,018 Square Feet
- Features: Back Yard, Interior Lot, Lawn, Landscaped, Subdivision, Sprinkler System
Details
- Parcel number: R022100702201
Construction
Type & style
- Home type: SingleFamily
- Architectural style: Traditional,Detached
- Property subtype: Single Family Residence
Materials
- Brick
- Foundation: Slab
- Roof: Composition
Condition
- Year built: 1979
Utilities & green energy
- Sewer: Public Sewer
- Water: Public
- Utilities for property: Natural Gas Available, Sewer Available, Separate Meters, Water Available
Community & HOA
Community
- Features: Curbs, Sidewalks
- Security: Smoke Detector(s)
- Subdivision: Hunters Glen One
HOA
- Has HOA: No
Location
- Region: Plano
Financial & listing details
- Tax assessed value: $498,018
- Annual tax amount: $7,250
- Date on market: 7/14/2023
- Cumulative days on market: 3 days
- Listing terms: Cash,Conventional,FHA,VA Loan
- Exclusions: Fire pit on bk patio, draperies & rods, unit in closet in sec bdrm, items in gar & attic, washer-dryer-fridge(s), mounted tv's & mounts.
Price history
| Date | Event | Price |
|---|---|---|
| 8/9/2023 | Sold | -- |
Source: NTREIS #20381100 Report a problem | ||
| 7/26/2023 | Pending sale | $500,000$238/sqft |
Source: NTREIS #20381100 Report a problem | ||
| 7/18/2023 | Contingent | $500,000$238/sqft |
Source: NTREIS #20381100 Report a problem | ||
| 7/14/2023 | Listed for sale | $500,000+49.3%$238/sqft |
Source: NTREIS #20381100 Report a problem | ||
| 8/26/2020 | Listing removed | $335,000$160/sqft |
Source: Colleen Frost Real Estate Serv #14396599 Report a problem | ||
| 8/19/2020 | Pending sale | $335,000$160/sqft |
Source: Colleen Frost Real Estate Serv #14396599 Report a problem | ||
| 7/24/2020 | Listed for sale | $335,000+16.5%$160/sqft |
Source: Colleen Frost Real Estate Serv #14396599 Report a problem | ||
| 11/11/2019 | Listing removed | $2,000$1/sqft |
Source: Colleen Frost Real Estate Serv #14218144 Report a problem | ||
| 11/1/2019 | Listed for rent | $2,000$1/sqft |
Source: Colleen Frost Real Estate Serv #14218144 Report a problem | ||
| 10/1/2019 | Listing removed | $287,500$137/sqft |
Source: Ebby Halliday Realtors #14125727 Report a problem | ||
| 9/27/2019 | Price change | $287,500-0.9%$137/sqft |
Source: Ebby Halliday Realtors #14125727 Report a problem | ||
| 9/13/2019 | Price change | $290,000-0.9%$138/sqft |
Source: Ebby Halliday Realtors #14125727 Report a problem | ||
| 9/5/2019 | Price change | $292,500-0.7%$139/sqft |
Source: Ebby Halliday Realtors #14125727 Report a problem | ||
| 8/30/2019 | Price change | $294,500-0.5%$140/sqft |
Source: Ebby Halliday Realtors #14125727 Report a problem | ||
| 8/16/2019 | Price change | $296,000-1.3%$141/sqft |
Source: Ebby Halliday Realtors #14125727 Report a problem | ||
| 6/27/2019 | Listed for sale | $299,900+20%$143/sqft |
Source: Ebby Halliday, REALTORS-Coit #14125727 Report a problem | ||
| 11/24/2014 | Sold | -- |
Source: Agent Provided Report a problem | ||
| 10/24/2014 | Listed for sale | $249,900+8.3%$119/sqft |
Source: Ebby Halliday Realtors #13037371 Report a problem | ||
| 3/4/2014 | Sold | -- |
Source: Agent Provided Report a problem | ||
| 1/31/2014 | Listed for sale | $230,670+2.5%$110/sqft |
Source: Ebby Halliday Realtors #12083380 Report a problem | ||
| 10/10/2013 | Listing removed | $225,000$107/sqft |
Source: ISD REALTORS Allen #12014813 Report a problem | ||
| 9/29/2013 | Price change | $225,000-2.1%$107/sqft |
Source: ISD REALTORS Allen #12014813 Report a problem | ||
| 9/7/2013 | Price change | $229,900-2.2%$110/sqft |
Source: ISD REALTORS Allen #12014813 Report a problem | ||
| 8/25/2013 | Listed for sale | $235,000$112/sqft |
Source: ISD REALTORS Allen #12014813 Report a problem | ||
Public tax history
| Year | Property taxes | Tax assessment |
|---|---|---|
| 2025 | $6,495 -5.4% | $498,018 -0.3% |
| 2024 | $6,869 +22.6% | $499,647 +19.7% |
| 2023 | $5,601 -12.1% | $417,297 +10% |
| 2022 | $6,372 +1.4% | $379,361 +10% |
| 2021 | $6,283 -0.4% | $344,874 +10.8% |
| 2020 | $6,306 +53.2% | $311,296 +6.6% |
| 2019 | $4,116 | $292,000 +0.7% |
| 2018 | $4,116 | $290,000 +2.6% |
| 2017 | $4,116 | $282,642 +1.3% |
| 2016 | $4,116 +11.4% | $279,062 +21.6% |
| 2015 | $3,694 | $229,398 +9.4% |
| 2014 | $3,694 | $209,676 +25.5% |
| 2013 | -- | $167,042 -0.4% |
| 2012 | -- | $167,682 +2.6% |
| 2011 | -- | $163,403 -1.8% |
| 2010 | -- | $166,447 -0.3% |
| 2009 | -- | $166,956 -4.3% |
| 2008 | -- | $174,514 +3.1% |
| 2007 | -- | $169,299 +5.2% |
| 2006 | -- | $160,957 +7.2% |
| 2005 | -- | $150,202 -1.5% |
| 2004 | -- | $152,426 +1.2% |
| 2003 | -- | $150,684 +1.7% |
| 2002 | -- | $148,108 +10% |
| 2001 | -- | $134,644 +10% |
| 2000 | -- | $122,404 |
Find assessor info on the county website
Neighborhood: 75023
Nearby homes
- $428,3003 bd3 ba2k sqft5012 Hatherly Dr, Plano, TX 75023Off Market
- $449,5003 bd3 ba2k sqft5020 Hatherly Dr, Plano, TX 75023Off Market

- $374,0003 bd2 ba1.9k sqft6001 Green Oaks Dr, Plano, TX 75023Off Market

- $328,900-- bd2 ba1.8k sqft5009 Green Oaks Dr, Plano, TX 75023Off Market
- $356,4004 bd2 ba1.9k sqft6003 Green Oaks Dr, Plano, TX 75023Off Market
- $447,4003 bd2 ba2k sqft5008 Hatherly Dr, Plano, TX 75023Off Market
- $447,6003 bd2 ba2k sqft5017 Hatherly Dr, Plano, TX 75023Off Market
- $430,1003 bd3 ba2.2k sqft5021 Hatherly Dr, Plano, TX 75023Off Market
Nearby schools
GreatSchools rating
- 4/10Christie Elementary SchoolGrades: PK-5Distance: 0.5 mi
- 5/10Clark High SchoolGrades: 9-10Distance: 1.2 mi
Schools provided by the listing agent
- Elementary: Christie
- Middle: Carpenter
- High: Clark
- District: Plano ISD
Source: NTREIS. This data may not be complete. We recommend contacting the local school district to confirm school assignments for this home.
Get a cash offer in 3 minutes
Find out how much your home could sell for in as little as 3 minutes with a no-obligation cash offer.
Estimated market value
$490,500
Get a cash offer in 3 minutes
Find out how much your home could sell for in as little as 3 minutes with a no-obligation cash offer.
Estimated market value
$490,500
- Texas
- Collin County
- Plano
- 75023
- 5016 Hatherly Dr
Nearby cities
Nearby neighborhoods
Nearby zip codes
Other Plano Topics
