Don't miss this stunning, custom built estate on 5 acres located just 2 miles from Eagle Mtn. Lake! This one-owner, hidden gem has it all! Walking in you are welcomed by an oversized iron door & beautiful hardwood floors. Downstairs has an office, formal dining, oversized laundry, mud room, master suite, guest room & pool bath with bidet. Master closet is also a safe room. Upstairs has two additional living areas, theater room, bedroom with full bath & large oversized balcony off of the game room. The backyard is made for entertaining! Large saltwater pool with beach entry, built in slide, pool & water features with a cave hideout. Two outdoor fireplaces, outdoor kitchen with grill, bar seating, multiple sitting areas & the list goes on! Enjoy the views from either of the upstairs motorized screened in balconies. Oversized 3 car garage & 48x50 shop with electricity. No HOA, no restrictions, no city taxes, yet close to everything! Please ask for full list of upgrades!
Sold
Price Unknown
5016 High Plains Ct, Fort Worth, TX 76179
4beds
4,119sqft
Single Family Residence
Built in 2011
5 Acres Lot
$1,427,000 Zestimate®
$--/sqft
$5,685 Estimated rent
Home value
$1,427,000
$1.30M - $1.57M
$5,685/mo
Zestimate® history
Owner options
List your home for rent
$5,685/mo
Rent Zestimate®
Find your next renter with Zillow Rental Manager. Plus, with online applications, you can quickly screen prospective tenants – for free.
$5,685/mo
Rent Zestimate®
Refinance and save
Refinancing to a lower rate could help reduce your monthly payments and save thousands over the life of the loan.
Explore your selling options
Work with a Zillow partner agent
Leverage their expertise and Zillow's premium Showcase listings to get your home seen by more buyers.
Get startedList with your own agent
Get your home in front of millions of buyers by listing it on Zillow.
Learn how to do itSell it yourself
Take full control of how buyers see your home on Zillow by listing For Sale by Owner (FSBO).
List your homeWhat's special
Large saltwater poolLarge oversized balconyTheater roomBeach entryGuest roomOutdoor kitchenMud room
Zillow last checked:
Listing updated:
Listed by:
Kristen Holle 0716804 817-920-7700,
Keller Williams Fort Worth 817-920-7700,
Kristen Holle 817-808-9464
Bought with:
Lesa Jones
Front Real Estate Co
Source: NTREIS,MLS#: 20441850
Facts & features
Interior
Bedrooms & bathrooms
- Bedrooms: 4
- Bathrooms: 4
- Full bathrooms: 3
- 1/2 bathrooms: 1
Primary bedroom
- Level: First
Bedroom
- Level: First
Bedroom
- Features: En Suite Bathroom
- Level: Second
Bonus room
- Features: Built-in Features, Ceiling Fan(s)
- Level: Second
Other
- Features: Bidet
- Level: First
Living room
- Features: Built-in Features, Fireplace
- Level: First
Media room
- Features: Ceiling Fan(s)
- Level: Second
Mud room
- Level: First
Office
- Level: First
Heating
- Central, Fireplace(s), Heat Pump
Cooling
- Central Air, Ceiling Fan(s), Multi Units
Appliances
- Included: Double Oven, Dishwasher, Electric Cooktop, Disposal, Microwave, Refrigerator
- Laundry: Laundry in Utility Room
Features
- Wet Bar, Built-in Features, Decorative/Designer Lighting Fixtures, Double Vanity, Eat-in Kitchen, Granite Counters, High Speed Internet, In-Law Floorplan, Kitchen Island, Open Floorplan, Pantry, Cable TV, Vaulted Ceiling(s), Natural Woodwork, Walk-In Closet(s), Wired for Sound
- Flooring: Ceramic Tile, Hardwood
- Windows: Window Coverings
- Has basement: No
- Number of fireplaces: 1
- Fireplace features: Living Room
Interior area
- Total interior livable area: 4,119 sqft
Property
Parking
- Total spaces: 3
- Parking features: Additional Parking, Circular Driveway, Door-Multi, Door-Single, Gated, Inside Entrance, Kitchen Level, Lighted, Oversized, RV Garage, Garage Faces Side, Storage, Workshop in Garage, Boat, RV Access/Parking
- Attached garage spaces: 3
- Has uncovered spaces: Yes
Features
- Levels: Two
- Stories: 2
- Patio & porch: Rear Porch, Enclosed, Front Porch, Patio, Screened, Balcony, Covered
- Exterior features: Awning(s), Built-in Barbecue, Balcony, Barbecue, Lighting, Outdoor Grill, Outdoor Kitchen, Outdoor Living Area, Private Entrance, Private Yard, Rain Gutters, RV Hookup, Storage, Uncovered Courtyard
- Has private pool: Yes
- Pool features: Diving Board, Heated, In Ground, Outdoor Pool, Pool, Private, Pool Sweep, Salt Water, Waterfall, Water Feature
Lot
- Size: 5 Acres
- Features: Acreage, Agricultural, Back Yard, Cleared, Cul-De-Sac, Lawn, Landscaped, Pasture, Many Trees, Sprinkler System
Details
- Additional structures: RV/Boat Storage, Storage, Workshop, Barn(s), Stable(s)
- Parcel number: 07578555
- Other equipment: Home Theater
Construction
Type & style
- Home type: SingleFamily
- Architectural style: Detached
- Property subtype: Single Family Residence
Materials
- Rock, Stone
Condition
- Year built: 2011
Utilities & green energy
- Sewer: Aerobic Septic, Private Sewer, Septic Tank
- Water: Private, Well
- Utilities for property: Electricity Available, Electricity Connected, Propane, None, Sewer Available, Septic Available, Water Available, Cable Available
Community & HOA
Community
- Security: Security System, Smoke Detector(s)
- Subdivision: The Hills of Gilmore Creek
HOA
- Has HOA: No
Location
- Region: Fort Worth
Financial & listing details
- Tax assessed value: $198,679
- Annual tax amount: $18,458
- Date on market: 9/29/2023
- Cumulative days on market: 187 days
- Electric utility on property: Yes
Price history
| Date | Event | Price |
|---|---|---|
| 4/3/2024 | Sold | -- |
Source: NTREIS #20441850 Report a problem | ||
| 1/17/2024 | Contingent | $1,499,000$364/sqft |
Source: NTREIS #20441850 Report a problem | ||
| 11/2/2023 | Price change | $1,499,000-6.3%$364/sqft |
Source: NTREIS #20441850 Report a problem | ||
| 9/29/2023 | Listed for sale | $1,599,000+356.9%$388/sqft |
Source: NTREIS #20441850 Report a problem | ||
| 11/29/2011 | Listing removed | $350,000$85/sqft |
Source: Visual Tour #11561961 Report a problem | ||
| 3/19/2011 | Listed for sale | $350,000$85/sqft |
Source: Visual Tour #11561961 Report a problem | ||
Public tax history
| Year | Property taxes | Tax assessment |
|---|---|---|
| 2025 | $3,543 +62.4% | $198,679 |
| 2024 | $2,182 -86.4% | $198,679 -80.1% |
| 2023 | $16,035 -10.3% | $1,000,000 +13.4% |
| 2022 | $17,884 -2.6% | $881,789 |
| 2021 | $18,356 -2% | $881,789 |
| 2020 | $18,733 +8.4% | $881,789 |
| 2019 | $17,279 +8.8% | $881,789 +20.2% |
| 2018 | $15,877 +9.6% | $733,533 +10% |
| 2017 | $14,492 +7.3% | $666,848 +1.5% |
| 2016 | $13,504 +14.5% | $657,037 +16.9% |
| 2015 | $11,794 | $562,000 -0.5% |
| 2014 | $11,794 | $564,800 +16.8% |
| 2013 | -- | $483,400 +18.2% |
| 2012 | -- | $409,100 |
Find assessor info on the county website
Neighborhood: 76179
Nearby homes
- $974,9005 bd4 ba3.6k sqft5007 High Plains Ct, Fort Worth, TX 76179Off Market
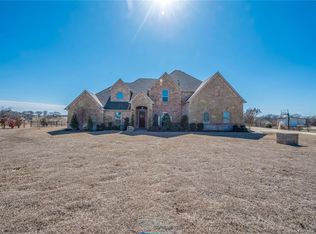
- $1,173,4004 bd4 ba4.7k sqft5004 High Plains Ct, Fort Worth, TX 76179Off Market
- $905,9004 bd3 ba3.3k sqft5012 Whispering Stream Ct, Fort Worth, TX 76179Off Market
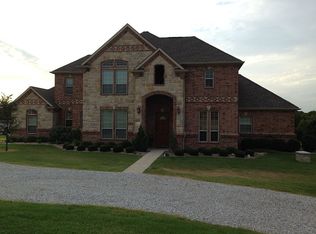
- $101,080-- bd-- ba-- sqft4921 High Plains Ct, Fort Worth, TX 76179Off Market
- $720,0003 bd2 ba2.2k sqft5020 Whispering Stream Ct, Fort Worth, TX 76179Off Market
- $1,207,4004 bd4 ba4.7k sqft4950 Whispering Stream Ct, Fort Worth, TX 76179Off Market
- $1,061,5004 bd4 ba4.7k sqft4908 High Plains Ct, Fort Worth, TX 76179Off Market
- $910,4004 bd4 ba3.1k sqft4920 Whispering Stream Ct, Fort Worth, TX 76179Off Market
Nearby schools
GreatSchools rating
- 8/10Eagle Mountain Elementary SchoolGrades: PK-5Distance: 3 mi
- 6/10Wayside Middle SchoolGrades: 6-8Distance: 6.6 mi
- 4/10Eagle Mountain High SchoolGrades: 9-12Distance: 3.9 mi
Schools provided by the listing agent
- Elementary: Eaglemount
- Middle: Wayside
- High: Boswell
- District: Eagle MT-Saginaw ISD
Source: NTREIS. This data may not be complete. We recommend contacting the local school district to confirm school assignments for this home.
Get a cash offer in 3 minutes
Find out how much your home could sell for in as little as 3 minutes with a no-obligation cash offer.
Estimated market value
$1,427,000
Get a cash offer in 3 minutes
Find out how much your home could sell for in as little as 3 minutes with a no-obligation cash offer.
Estimated market value
$1,427,000
- Texas
- Tarrant County
- Pecan Acres
- 76179
- 5016 High Plains Ct
Nearby cities
Nearby zip codes
Other Pecan Acres Topics
