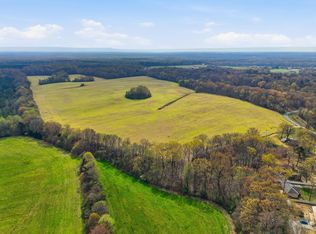
Welcome to your dream home at 5016 Hillsboro Highway in Hillsboro, TN! $1,800,000 and you get everything you could want! This exquisite custom-built residence boasts 5 spacious bedrooms, 4 luxurious full bathrooms, and 2 half baths, all set on an impressive 10.3 acres featuring a serene pool and a spacious shop.
Enjoy the elegance of a primary suite with a breathtaking cathedral-wood ceiling and a private balcony overlooking the expansive 10.3 acres and in-ground pool. The primary bath suite features double vanities and a walk-in tile shower, providing a spa-like experience. The second bedroom includes its own bath with a walk-in tile shower, while bedrooms 3 and 4 share a bath and create an ideal in-law suite with a den, full kitchen, and laundry room. Bedroom 5 is a private oasis, located past the sunroom with its own bath. The great room, complete with a vaulted wood ceiling and fireplace, offers a warm gathering space. Enjoy meals in the eating area off the kitchen or host formal dinners in the large dining room. Additional spaces include a formal living room, den, and study.
The gourmet kitchen is a culinary dream, featuring double ovens, a warming drawer, a large refrigerator, an ice machine, and a massive island surrounded by gorgeous cabinetry- all under a stunning wood-vaulted ceiling. There is a butler's pantry that adds extra conveniences to your gourmet kitchen. There is also a huge mudroom with a partial kitchen and abundant storage that is conveniently located off the in-ground saltwater pool and sunroom. The barn/shop is 30 x 60 with 2 garage doors and a loft featuring 456 sq ft, plus covered storage of 960 sq ft. This dream home is just waiting for its new owner, so call for your private showing today. Don't miss the virtual tour, which allows you to walk through the home 24 hours a day!
Active
$1,800,000
5016 Hillsboro Hwy, Manchester, TN 37342
--beds
--baths
10.3Acres
Farm
Built in ----
10.3 Acres Lot
$-- Zestimate®
$--/sqft
$-- HOA
What's special
In-ground poolSpacious shop
- 67 days |
- 627 |
- 27 |
Zillow last checked:
Listing updated:
Listed by:
Elisa Chessor 931-247-5590,
Century 21 Coffee County Realty & Auction 931-455-3000
Source: RealTracs MLS as distributed by MLS GRID,MLS#: 3216135
Facts & features
Interior
Interior area
- Total structure area: 0
Property
Lot
- Size: 10.3 Acres
- Dimensions: 10.30
- Features: Cleared, Corner Lot, Level
- Topography: Cleared,Corner Lot,Level
Details
- Parcel number: 095 03504 000
- Zoning: R1
- Special conditions: Standard
Utilities & green energy
- Sewer: Septic Tank
- Water: Public
- Utilities for property: Water Available
Community & HOA
Community
- Security: Smoke Detector(s)
- Subdivision: Buckner
HOA
- Has HOA: No
Location
- Region: Manchester
Financial & listing details
- Tax assessed value: $755,800
- Annual tax amount: $3,681
- Date on market: 5/19/2026
- Inclusions: Land And Buildings
- Road surface type: Asphalt

Elisa Chessor
(931) 247-5590
By pressing Contact Agent, you agree that the real estate professional identified above may call/text you about your search, which may involve use of automated means and pre-recorded/artificial voices. You don't need to consent as a condition of buying any property, goods, or services. Message/data rates may apply. You also agree to our Terms of Use. Zillow does not endorse any real estate professionals. We may share information about your recent and future site activity with your agent to help them understand what you're looking for in a home.
Estimated market value
Not available
Estimated sales range
Not available
Not available
Price history
| Date | Event | Price |
|---|---|---|
| 5/22/2026 | Listed for sale | $1,800,000+461.1% |
Source:  RealTracs MLS as distributed by MLS GRID #3216135 Report a problem RealTracs MLS as distributed by MLS GRID #3216135 Report a problem | ||
| 4/25/2012 | Sold | $320,796 |
Source: Public Record Report a problem | ||
Public tax history
| Year | Property taxes | Tax assessment |
|---|---|---|
| 2024 | $3,681 -16.4% | $157,900 -16.4% |
| 2023 | $4,404 +19.7% | $188,950 +19.7% |
| 2022 | $3,681 +0.7% | $157,900 +26.7% |
| 2021 | $3,654 | $124,600 |
| 2020 | $3,654 | $124,600 |
| 2019 | $3,654 | $124,600 |
| 2018 | $3,654 +44.7% | $124,600 +56.4% |
| 2017 | $2,525 -2.8% | $79,650 |
| 2016 | $2,599 +0% | $79,650 |
| 2015 | $2,599 0% | $79,650 0% |
| 2014 | $2,599 | $79,656 |
| 2013 | -- | $79,656 -2.5% |
| 2012 | $2,427 -0.1% | $81,712 |
| 2011 | $2,429 +6.6% | $81,712 +2.3% |
| 2010 | $2,278 | $79,852 -5% |
| 2009 | -- | $84,019 +9.1% |
| 2008 | $2,210 +3.2% | $77,012 |
| 2007 | $2,141 +4.9% | $77,012 |
| 2006 | $2,041 -4.2% | $77,012 +9.2% |
| 2005 | $2,130 | $70,529 |
| 2004 | $2,130 -5.9% | $70,529 |
| 2002 | $2,264 | $70,529 |
| 2001 | -- | $70,529 -78.4% |
| 2000 | -- | $326,457 |
Find assessor info on the county website
Monthly payment
Climate risks
Neighborhood: 37342
Nearby schools
GreatSchools rating
- 7/10Hillsboro Elementary SchoolGrades: PK-5Distance: 2.7 mi
- 6/10Coffee County Middle SchoolGrades: 6-8Distance: 7.8 mi
- 6/10Coffee County Central High SchoolGrades: 9-12Distance: 4.9 mi
Schools provided by the listing agent
- Elementary: Hillsboro Elementary
- Middle: Coffee County Middle School
- High: Coffee County Central High School
Source: RealTracs MLS as distributed by MLS GRID. This data may not be complete. We recommend contacting the local school district to confirm school assignments for this home.
- $399,9003.82 Acres0 Hillsboro Hwy LOT 1-2-3, Hillsboro, TN 37342Lot/Land

- $18,500-- bd-- ba-- sqftHillsboro Hwy, Hillsboro, TN 37342Off Market
- $--25.33 Acres0 Aedc Road, Hillsboro, TN 37342Off Market
- $4,160,300-- bd-- ba9.9k sqft1165 Aedc Access Rd, Hillsboro, TN 37342Off Market
- $84,400-- bd-- ba-- sqftLove Lane Rd, Hillsboro, TN 37342Off Market
- $11,400-- bd-- ba-- sqftHillsboro Hwy, Hillsboro, TN 37342Off Market
- $447,300-- bd2 ba2.5k sqft189 Love Lane Rd, Hillsboro, TN 37342Off Market
- $41,100-- bd-- ba-- sqftHillsboro Hwy, Hillsboro, TN 37342Off Market
Similar homes
- $1,690,00049.94 Acres138 Cross Creek Dr, Manchester, TN 37355Lot/Land

 MLS ID #3205622, Ryan G Cook. RealTracs MLS as distributed by MLS GRID
 - $2,240,000112 Acres0 Bowling Alley Rd, Manchester, TN 37355Lot/Land
 MLS ID #1531305, Rachel C Bruner. Greater Chattanooga Realtors
 - $1,699,0004.44 Acres303 N Lake Dr, Altamont, TN 37301Lot/Land
 MLS ID #3232346, Crystal Hill. RealTracs MLS as distributed by MLS GRID
 - $1,200,00042.9 Acres6 Rippy Ridge Rd, Normandy, TN 37360Lot/Land
 MLS ID #3269747, Latoya Stone. RealTracs MLS as distributed by MLS GRID
 - $910,00049.31 Acres154 Plantation Dr, Manchester, TN 37355Lot/LandMLS ID #3006710, Kelly Anderson. RealTracs MLS as distributed by MLS GRID
- $1,690,000148 Acres0 Lazy Branch Rd, Wartrace, TN 37183Lot/LandMLS ID #2994942, Tad Craig. RealTracs MLS as distributed by MLS GRID
- $1,400,00025.15 Acres3819 Tullahoma Hwy, Winchester, TN 37398Lot/LandMLS ID #3000595, Jennifer W. Murdock. RealTracs MLS as distributed by MLS GRID
- $989,00040 Acres0 Linda Ln, Tullahoma, TN 37388Lot/LandMLS ID #3169097, Stephanie Jo Dowdy. RealTracs MLS as distributed by MLS GRID
- $1,500,000111.08 Acres505 Thaxton Rd, McMinnville, TN 37110Lot/LandMLS ID #3093578, Stephanie George. RealTracs MLS as distributed by MLS GRID
- $999,99925.75 Acres0 Honey Ln, Winchester, TN 37398Lot/LandMLS ID #2689137, Teresa A. Miller. RealTracs MLS as distributed by MLS GRID
- $1,500,000172.74 Acres0 Straight Creek Rd, Wartrace, TN 37183Lot/LandMLS ID #2694326, Andrew Curl. RealTracs MLS as distributed by MLS GRID
- $1,500,000383.39 Acres384 Clouse Hill Rd, Tracy City, TN 37387Lot/LandMLS ID #2888022, Todd Henon. RealTracs MLS as distributed by MLS GRID
- $1,500,000383.39 AcresClouse Hill Rd, Tracy City, TN 37387Lot/LandMLS ID #1513172, Todd Henon. Greater Chattanooga Realtors
- $999,0001.89 Acres0 Damron Rd Lot 7, Estill Springs, TN 37330Lot/LandMLS ID #3214169, Heather Boldizsar. RealTracs MLS as distributed by MLS GRID
- $1,900,0000.73 Acres427 Bell Memorial Dr Lot 52-53, Estill Springs, TN 37330Lot/LandMLS ID #2805954, Sam Hatfield. RealTracs MLS as distributed by MLS GRID
