Nestled on a quiet cul-de-sac, in Guard Gated North Ranch Country Club Estates, this French Provincial-style estate is a masterclass in refined living and timeless elegance on a sprawling over 1 acre lot. A grand mahogany front door, capped by a beveled glass window, and framed by lush rose bushes, hedges and magnolia trees introduce you to the luxury and serenity within. The main level features chiseled-edge Versailles-pattern travertine floors throughout the sophisticated spaces. A step-down media room, with blackout drapes and an onyx-topped wet bar is perfect for movie nights. A library offers a quiet retreat, while a spacious office with built-in desks provides flexibility--easily converted into a bedroom suite. An additional main-level bedroom includes an accessible, age-in-place bathroom, ideal for multigenerational living. The heart of the home is the impressive cook's kitchen. Finished with onyx countertops, huge island, carved limestone sink and hammered-nickel prep sink, the space is equipped with high-end appliances, including four ovens, and a custom limestone/pewter hood - all tailored for serious cooks. Custom cabinetry includes a pop-up mixer cabinet and top lighting. A butler's pantry and over-sized breakfast nook, complete the space. A dining room with a glowing ceiling and a spacious family room with coffered ceilings and a marble fireplace are perfect settings for memorable meals, parties and relaxation. A 350-bottle capacity wine room is a collector's dream! The primary suite is a dream with its carved wood and marble fireplace, sitting area and dual walk-in closets. The en-suite bath features a freestanding tub, large glass and marble shower with Waterworks waterjet designed wall, and built-in vanity--with views of the beautiful grounds. Two additional guest suites with well-appointed ensuite baths round out the upstairs. The backyard is a showstopper. Nearly 1,000 blooming rose bushes create a dramatic backdrop against the hillside of this paradise. A Pebbletec salt water pool and spa sit in the center of an oasis that includes an elevated fireplace pavilion, built-in artisan BBQ area and multiple seating areas. The entire space is surrounded by vibrant landscaping, creating an elegant outdoor retreat. From the moment you arrive, the home makes a statement - elegant, warm, and impeccably maintained. In the heart of one of Westlake Village's most idyllic neighborhoods, this home is built for real life living in luxury and convenience.
Sold for $5,200,000
Listed by: Engel & Voelkers Westlake • Ryan Shimp • Contact: 818-314-8606
Bought with: Sunoom Realty
$5,200,000
5016 Hunter Valley Ln, Westlake Village, CA 91362
4beds
6,069sqft
Single Family Residence
Built in 1991
1.14 Acres Lot
$5,220,400 Zestimate®
$857/sqft
$8,766 Estimated rent
Home value
$5,220,400
$4.75M - $5.74M
$8,766/mo
Zestimate® history
Owner options
List your home for rent
$8,766/mo
Rent Zestimate®
Find your next renter with Zillow Rental Manager. Plus, with online applications, you can quickly screen prospective tenants – for free.
$8,766/mo
Rent Zestimate®
Refinance and save
$33,495/mo
Est. payment
Refinancing to a lower rate could help reduce your monthly payments and save thousands over the life of the loan.
$33,495/mo
Est. payment
Explore your selling options
Work with a Zillow partner agent
Leverage their expertise and Zillow's premium Showcase listings to get your home seen by more buyers.
Get startedList with your own agent
Get your home in front of millions of buyers by listing it on Zillow.
Learn how to do itSell it yourself
Take full control of how buyers see your home on Zillow by listing For Sale by Owner (FSBO).
List your homeWhat's special
Marble fireplaceElevated fireplace pavilionHuge islandQuiet cul-de-sacCustom cabinetryDual walk-in closetsChiseled-edge versailles-pattern travertine floors
Zillow last checked:
Listing updated:
Listed by:
Ryan Shimp DRE #01864245 818-314-8606,
Engel & Voelkers Westlake
Bought with:
Dittany Zhang Seltzer, DRE #01960099
Sunoom Realty
Source: CRMLS,MLS#: V1-30221 Originating MLS: California Regional MLS (Ventura & Pasadena-Foothills AORs)
Originating MLS: California Regional MLS (Ventura & Pasadena-Foothills AORs)Facts & features
Interior
Bedrooms & bathrooms
- Bedrooms: 4
- Bathrooms: 6
- Full bathrooms: 3
- 3/4 bathrooms: 2
- 1/2 bathrooms: 1
Rooms
- Room types: Bedroom, Entry/Foyer, Family Room, Kitchen, Laundry, Living Room, Primary Bedroom, Media Room, Office, Other, Wine Cellar, Dining Room
Primary bedroom
- Features: Primary Suite
Bedroom
- Features: Bedroom on Main Level
Bathroom
- Features: Bathroom Exhaust Fan, Bathtub, Dual Sinks, Enclosed Toilet, Full Bath on Main Level, Multiple Shower Heads, Stone Counters, Remodeled, Soaking Tub, Separate Shower
Kitchen
- Features: Kitchen Island, Kitchen/Family Room Combo, Pots & Pan Drawers, Stone Counters, Remodeled, Self-closing Cabinet Doors, Self-closing Drawers, Updated Kitchen, Utility Sink, Walk-In Pantry
Other
- Features: Walk-In Closet(s)
Heating
- Central, Forced Air, Fireplace(s), High Efficiency, Natural Gas, Zoned
Cooling
- Central Air, ENERGY STAR Qualified Equipment, High Efficiency, Zoned
Appliances
- Included: 6 Burner Stove, Barbecue, Double Oven, Dishwasher, ENERGY STAR Qualified Appliances, Free-Standing Range, Freezer, Gas Water Heater, High Efficiency Water Heater, Microwave, Refrigerator, Range Hood, Water To Refrigerator, Water Heater
- Laundry: Washer Hookup, Gas Dryer Hookup, Inside, Laundry Room
Features
- Built-in Features, Crown Molding, Coffered Ceiling(s), Separate/Formal Dining Room, High Ceilings, Open Floorplan, Pantry, Recessed Lighting, Storage, Bedroom on Main Level, Primary Suite, Wine Cellar, Walk-In Closet(s)
- Flooring: Concrete, Stone
- Has fireplace: Yes
- Fireplace features: Decorative, Family Room, Gas, Gas Starter, Living Room, Primary Bedroom, Outside
- Common walls with other units/homes: No Common Walls
Interior area
- Total interior livable area: 6,069 sqft
Property
Parking
- Total spaces: 3
- Parking features: Door-Multi, Driveway, Garage, Garage Door Opener, Off Street, Garage Faces Side
- Attached garage spaces: 3
Features
- Levels: Two
- Stories: 2
- Patio & porch: Front Porch, Stone
- Exterior features: Barbecue, Lighting, Rain Gutters
- Has private pool: Yes
- Pool features: Filtered, Gunite, Gas Heat, Heated, In Ground, Pebble, Private, Tile, Waterfall
- Has spa: Yes
- Spa features: Gunite, Heated, In Ground, Private
- Fencing: Wrought Iron
- Has view: Yes
- View description: Hills, Mountain(s), Pool
Lot
- Size: 1.14 Acres
- Features: Back Yard, Cul-De-Sac, Drip Irrigation/Bubblers, Garden, Sprinklers In Rear, Sprinklers In Front, Lawn, Lot Over 40000 Sqft, Landscaped, Near Park, Sprinklers Timer, Sprinkler System, Yard
Details
- Parcel number: 6800300275
- Special conditions: Standard
Construction
Type & style
- Home type: SingleFamily
- Architectural style: French Provincial
- Property subtype: Single Family Residence
Materials
- Stucco, Copper Plumbing
- Foundation: Slab
- Roof: Concrete
Condition
- Updated/Remodeled,Turnkey
- Year built: 1991
Utilities & green energy
- Sewer: Public Sewer
- Water: Public
- Utilities for property: Electricity Connected, Sewer Connected, Underground Utilities, Water Connected
Green energy
- Energy efficient items: Appliances
Community & HOA
Community
- Features: Biking, Curbs, Golf, Storm Drain(s), Street Lights, Suburban, Gated, Park
- Security: Security System, Carbon Monoxide Detector(s), Gated with Guard, Gated Community, 24 Hour Security, Smoke Detector(s), Security Lights
HOA
- Has HOA: Yes
- Amenities included: Controlled Access, Guard
- HOA fee: $983 monthly
- HOA name: Club Estates POA
- HOA phone: 805-413-1170
Location
- Region: Westlake Village
Financial & listing details
- Price per square foot: $857/sqft
- Tax assessed value: $2,177,298
- Annual tax amount: $24,490
- Date on market: 5/28/2025
- Cumulative days on market: 164 days
- Listing terms: Cash,Cash to New Loan
- Road surface type: Paved
Price history
| Date | Event | Price |
|---|---|---|
| 12/1/2025 | Sold | $5,200,000-1.8%$857/sqft |
Source:  CRMLS #V1-30221 Report a problem CRMLS #V1-30221 Report a problem | ||
| 11/12/2025 | Pending sale | $5,295,000$872/sqft |
Source: CRMLS #V1-30221 Report a problem | ||
| 9/10/2025 | Listed for sale | $5,295,000$872/sqft |
Source: CRMLS #V1-30221 Report a problem | ||
| 8/26/2025 | Contingent | $5,295,000$872/sqft |
Source: CRMLS #V1-30221 Report a problem | ||
| 5/28/2025 | Listed for sale | $5,295,000$872/sqft |
Source: CRMLS #V1-30221 Report a problem | ||
Public tax history
| Year | Property taxes | Tax assessment |
|---|---|---|
| 2025 | $24,490 +5% | $2,177,298 +2% |
| 2024 | $23,332 | $2,134,606 +2% |
| 2023 | $23,332 +2.4% | $2,092,751 +2% |
| 2022 | $22,787 +2.3% | $2,051,717 +2% |
| 2021 | $22,281 +1.8% | $2,011,488 +1% |
| 2020 | $21,880 +3.1% | $1,990,865 +2% |
| 2019 | $21,214 +2.3% | $1,951,829 +2% |
| 2018 | $20,742 +2.2% | $1,913,559 +2% |
| 2017 | $20,295 +1.1% | $1,876,039 +2% |
| 2016 | $20,068 +1.9% | $1,839,255 +1.5% |
| 2015 | $19,693 +1.6% | $1,811,630 +2% |
| 2014 | $19,385 | $1,776,146 +0.5% |
| 2013 | -- | $1,768,121 +11.5% |
| 2012 | -- | $1,586,353 +30% |
| 2011 | -- | $1,220,641 +0.5% |
| 2009 | -- | $1,214,400 +4% |
| 2007 | -- | $1,167,245 +2% |
| 2006 | -- | $1,144,359 +2% |
| 2005 | -- | $1,121,922 +3.9% |
| 2003 | -- | $1,079,767 +2% |
| 2002 | -- | $1,058,596 +2% |
| 2001 | $11,297 +1.9% | $1,037,840 +2% |
| 2000 | $11,083 | $1,017,491 |
Find assessor info on the county website
Neighborhood: 91362
Nearby homes
- $7,301,2005 bd6 ba9.5k sqft932 Country Valley Rd, Thousand Oaks, CA 91362Off Market
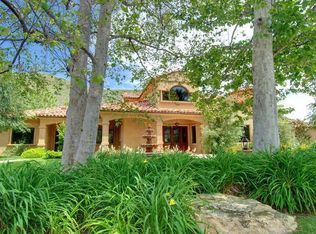
- $3,022,6004 bd5 ba4.3k sqft916 Country Valley Rd, Westlake Village, CA 91362Off Market
- $4,411,9006 bd8 ba7k sqft5032 Hunter Valley Ln, Westlake Village, CA 91362Off Market
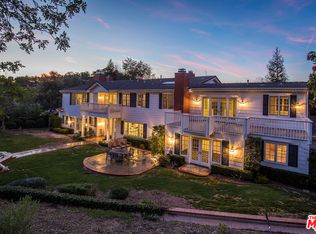
- $6,697,4006 bd9 ba12k sqft960 Country Valley Rd, Thousand Oaks, CA 91362Off Market
- $4,535,0005 bd6 ba6k sqft927 Country Valley Rd, Westlake Village, CA 91362Sold
- $4,034,9005 bd5 ba5.2k sqft943 Country Valley Rd, Westlake Village, CA 91362Off Market
- $7,581,2007 bd8 ba9.8k sqft5031 Hunter Valley Ln, Thousand Oaks, CA 91362Off Market
- $4,835,8005 bd6 ba6k sqft900 Country Valley Rd, Westlake Village, CA 91362Off Market
Nearby schools
GreatSchools rating
- 9/10Westlake Hills Elementary SchoolGrades: K-5Distance: 1.6 mi
- 6/10Colina Middle SchoolGrades: 6-8Distance: 2.8 mi
- 10/10Westlake High SchoolGrades: 9-12Distance: 1.4 mi
Get a cash offer in 3 minutes
Find out how much your home could sell for in as little as 3 minutes with a no-obligation cash offer.
Estimated market value
$5,220,400
Get a cash offer in 3 minutes
Find out how much your home could sell for in as little as 3 minutes with a no-obligation cash offer.
Estimated market value
$5,220,400
- California
- Ventura County
- Westlake Village
- 91362
- 5016 Hunter Valley Ln
Nearby cities
Nearby zip codes
Other Westlake Village Topics
- Apartments for Rent in 91362
- Houses for Sale in 91362
- Houses for Rent in 91362
- 91362 Real Estate
- Westlake Village Condos
- Houses for Sale in Westlake Village
- Newest Listings in Westlake Village
- Westlake Village Home Values
- Westlake Village Real Estate Agents
- Westlake Village Refinance
- Westlake Village Mortgage Rates
