Skip main navigation
Closed
  • $379,990

    5016 Hunters Village Dr, Lebanon, TN 37087

    3beds
    1,618sqft
    Single Family Residence, Residential
    Built in 2026
    -- sqft lot
    $374,700 Zestimate®
    $235/sqft
    $2,168 Estimated rent

    Home value

    $374,700

    $352,000 - $397,000

    $2,168/mo

    Zestimate® history
    Loading
    Loading...

    Owner options

    List your home for rent

    $2,168/mo

    Rent Zestimate®

    Find your next renter with Zillow Rental Manager. Plus, with online applications, you can quickly screen prospective tenants – for free.

    Learn more

    $2,168/mo

    Rent Zestimate®

    Refinance and save

    $2,216/mo

    Est. payment

    Refinancing to a lower rate could help reduce your monthly payments and save thousands over the life of the loan.

    See today's rates

    $2,216/mo

    Est. payment

    Explore your selling options

    Work with a Zillow partner agent

    Leverage their expertise and Zillow's premium Showcase listings to get your home seen by more buyers.

    Get started

    List with your own agent

    Get your home in front of millions of buyers by listing it on Zillow.

    Learn how to do it

    Sell it yourself

    Take full control of how buyers see your home on Zillow by listing For Sale by Owner (FSBO).

    List your home

    What's special

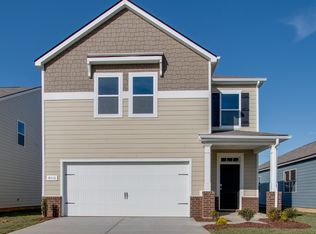
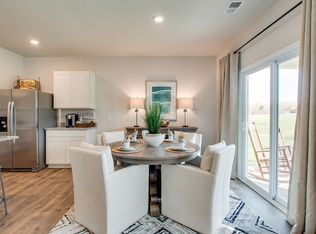
    FINAL OPPORTUNTIES!!! 4.99% FHA/ VA; 5.5% Conventional. And, $10,000 toward closing costs with our lender. Aria Plan. Lot 59. One level living. Walk to the amazing community pool & playground! 3 bedrooms, 2 baths, 1618 sqft. FRIDGE, BLINDS, WASHER, DRYER INCLUDED. STAINLESS appliances, QUARTZ counter tops, WHITE cabinets or change to GRAY if contract early. Gas stove/oven/heat. Open concept living/kitchen/dining. Covered pack patio. Sidewalks on both sides of the street & walking trail. Lender to estimate taxes. Smart home package included. Hardie board and brick exterior. NO vinyl siding!! Microwave vented outside. New home info available at 5010 Hunters Village Dr.

    Zillow last checked:

    Listing updated:

    Listing Provided by:

    Christy Bussey 615-913-6188,

    D.R. Horton,

    Lauren (Brooke) Sikorski 629-205-9240,

    D.R. Horton

    Bought with:

    Rhonda Hasting, 345646

    Capital Real Estate Services

    Source: RealTracs MLS as distributed by MLS GRID,MLS#: 3073882MLS Logo

    Facts & features

    Interior

    Bedrooms & bathrooms
    • Bedrooms: 3
    • Bathrooms: 2
    • Full bathrooms: 2
    • Main level bedrooms: 3
    Heating
    • Central, Natural Gas
    Cooling
    • Central Air, Electric
    Appliances
    • Included: Gas Oven, Gas Range, Dishwasher, Disposal, Microwave
    • Laundry: Electric Dryer Hookup
    Features
    • Extra Closets, Open Floorplan, Pantry, Smart Light(s), Smart Thermostat, Walk-In Closet(s)
    • Flooring: Carpet, Laminate, Vinyl
    • Basement: None
    • Has fireplace: No
    Interior area
    • Total structure area: 1,618
    • Total interior livable area: 1,618 sqft
    • Finished area above ground: 1,618

    Property

    Parking
    • Total spaces: 2
    • Parking features: Garage Faces Front
    • Attached garage spaces: 2
    Features
    • Levels: One
    • Stories: 1
    • Patio & porch: Patio, Covered
    • Exterior features: Smart Light(s), Smart Lock(s)
    • Pool features: Association
    Details
    • Parcel number: 058EN05900000
    • Special conditions: Standard
    • Other equipment: Air Purifier

    Construction

    Type & style
    • Home type: SingleFamily
    • Property subtype: Single Family Residence, Residential
    Materials
    • Fiber Cement, Brick
    Condition
    • New construction: Yes
    • Year built: 2026

    Utilities & green energy

    • Sewer: Public Sewer
    • Water: Public
    • Utilities for property: Electricity Available, Natural Gas Available, Water Available, Underground Utilities

    Community & neighborhood

    Security
    • Security features: Carbon Monoxide Detector(s), Fire Alarm, Smoke Detector(s), Smart Camera(s)/Recording
    Location
    • Region: Lebanon
    • Subdivision: Villages Of Hunters Point

    HOA & financial

    HOA
    • Has HOA: Yes
    • HOA fee: $46 monthly
    • Amenities included: Playground, Pool, Sidewalks, Underground Utilities, Trail(s)
    • Second HOA fee: $250 one time

    Other

    Other facts
    • Available date: 03/26/2026

    Price history

    DateEventPrice
    3/24/2026Sold$379,990$235/sqft
    Source: RealTracs MLS as distributed by MLS GRID #3073882 Report a problem
    1/23/2026Contingent$379,990$235/sqft
    Source: RealTracs MLS as distributed by MLS GRID #3073882 Report a problem
    1/14/2026Price change$379,990-1.3%$235/sqft
    Source: RealTracs MLS as distributed by MLS GRID #3073882 Report a problem
    11/19/2025Listed for sale$384,990$238/sqft
    Source: DR Horton Report a problem

    Public tax history

    YearProperty taxesTax assessment
    2025$231 $8,000
    2024$231 $8,000
    2023$231 $8,000
    2022$231 $8,000
    2021-- $8,000
    2020$301 +49.2%$8,000
    2019$202 -28.2%$8,000
    2018$281 $8,000

    Find assessor info on the county website

    Neighborhood: 37087

    Nearby schools

    GreatSchools rating
    Schools provided by the listing agent
    • Elementary: Sam Houston Elementary
    • Middle: Walter J. Baird Middle School
    • High: Lebanon High School

    Source: RealTracs MLS as distributed by MLS GRID. This data may not be complete. We recommend contacting the local school district to confirm school assignments for this home.

    Get a cash offer in 3 minutes
    Find out how much your home could sell for in as little as 3 minutes with a no-obligation cash offer.
    Estimated market value
    $374,700
    Get a cash offer in 3 minutes
    Find out how much your home could sell for in as little as 3 minutes with a no-obligation cash offer.
    Estimated market value
    $374,700