Skip main navigation
Sold for $700,000
  • $700,000

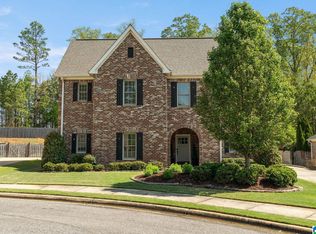
    5016 Kelham Grove Cir, Birmingham, AL 35242

    5beds
    3,221sqft
    Single Family Residence
    Built in 2014
    0.34 Acres Lot
    $707,400 Zestimate®
    $217/sqft
    $4,320 Estimated rent

    Home value

    $707,400

    $566,000 - $884,000

    $4,320/mo

    Zestimate® history
    Loading
    Loading...

    Owner options

    List your home for rent

    $4,320/mo

    Rent Zestimate®

    Find your next renter with Zillow Rental Manager. Plus, with online applications, you can quickly screen prospective tenants – for free.

    Learn more

    $4,320/mo

    Rent Zestimate®

    Refinance and save

    $3,351/mo

    Est. payment

    Refinancing to a lower rate could help reduce your monthly payments and save thousands over the life of the loan.

    See today's rates

    $3,351/mo

    Est. payment

    Explore your selling options

    Work with a Zillow partner agent

    Leverage their expertise and Zillow's premium Showcase listings to get your home seen by more buyers.

    Get started

    List with your own agent

    Get your home in front of millions of buyers by listing it on Zillow.

    Learn how to do it

    Sell it yourself

    Take full control of how buyers see your home on Zillow by listing For Sale by Owner (FSBO).

    List your home

    What's special

    Discover this magnificent 5BR/4BA home zoned for the award-winning Oak Mountain school system. Enjoy convenient access to restaurants, the fantastic Piggly Wiggly, and scenic nature trails. This property features a dining room, an open-concept family room with vaulted ceiling, complete with a stunning vaulted ceiling. The kitchen has an island, gas cooktop, and plenty of storage space. Additional highlights include a sunroom & a spacious primary suite with a spa-like bath. There’s also a guest bedroom/office conveniently located on the main level. Upstairs, you will find 3 more generously sized bedrooms, 2 full baths, (one is en suite) and a large second den. But that's not all! The backyard is a true sanctuary, featuring a beautiful salt water pool, (low maintenance fiberglass!), fire-pit surrounded by lovely landscaping, while still providing plenty of space for play. this lovely home won't be on the market long! Storm Shelter in Garage! Tankless H2O Htr. Golf Cart neighborhood!

    Zillow last checked:

    Listing updated:

    Listed by:

    Amy Pewitt 205-222-7109,

    Flat Fee Real Estate Birmingha,

    Catherine Longenecker 205-587-0313,

    Flat Fee Real Estate Birmingha

    Bought with:

    Elaine Adair

    eXp Realty, LLC Central

    Source: GALMLS,MLS#: 21426623MLS Logo

    Facts & features

    Interior

    Bedrooms & bathrooms
    • Bedrooms: 5
    • Bathrooms: 4
    • Full bathrooms: 4
    Rooms
    • Room types: Bedroom, Den/Family (ROOM), Dining Room, Bathroom, Kitchen, Master Bathroom, Master Bedroom
    Primary bedroom
    • Level: First
    Bedroom 1
    • Level: First
    Bedroom 2
    • Level: Second
    Bedroom 3
    • Level: Second
    Bedroom 4
    • Level: Second
    Primary bathroom
    • Level: First
    Bathroom 1
    • Level: First
    Bathroom 3
    • Level: Second
    Dining room
    • Level: First
    Family room
    • Level: Second
    Kitchen
    • Features: Stone Counters, Breakfast Bar, Kitchen Island, Pantry
    • Level: First
    Living room
    • Level: First
    Basement
    • Area: 0
    Heating
    • Central, Dual Systems (HEAT), Electric, Forced Air, Natural Gas
    Cooling
    • Central Air, Dual, Electric, Ceiling Fan(s)
    Appliances
    • Included: Gas Cooktop, Dishwasher, Disposal, Microwave, Electric Oven, Self Cleaning Oven, Double Oven, Refrigerator, Stainless Steel Appliance(s), Tankless Water Heater
    • Laundry: Electric Dryer Hookup, Washer Hookup, Main Level, Laundry Room, Laundry (ROOM), Yes
    Features
    • Recessed Lighting, High Ceilings, Cathedral/Vaulted, Crown Molding, Smooth Ceilings, Soaking Tub, Linen Closet, Separate Shower, Double Vanity, Split Bedrooms, Walk-In Closet(s)
    • Flooring: Carpet, Hardwood, Tile
    • Windows: Double Pane Windows
    • Attic: Pull Down Stairs,Yes
    • Number of fireplaces: 1
    • Fireplace features: Ventless, Living Room, Gas
    Interior area
    • Total interior livable area: 3,221 sqft
    • Finished area above ground: 3,221
    • Finished area below ground: 0

    Property

    Parking
    • Total spaces: 2
    • Parking features: Attached, Driveway, Garage Faces Side
    • Attached garage spaces: 2
    • Has uncovered spaces: Yes
    Features
    • Levels: 2+ story
    • Patio & porch: Open (PATIO), Patio, Porch
    • Exterior features: Lighting, Sprinkler System
    • Has private pool: Yes
    • Pool features: Cleaning System, In Ground, Fenced, Private
    • Fencing: Fenced
    • Has view: Yes
    • View description: Mountain(s)
    • Waterfront features: No
    Lot
    • Size: 0.34 Acres
    • Features: Cul-De-Sac
    Details
    • Additional structures: Storm Shelter-Private
    • Parcel number: 092030008033.000
    • Special conditions: N/A

    Construction

    Type & style
    • Home type: SingleFamily
    • Property subtype: Single Family Residence
    Materials
    • Brick
    • Foundation: Slab
    Condition
    • Year built: 2014

    Utilities & green energy

    • Water: Public
    • Utilities for property: Sewer Connected, Underground Utilities

    Community & HOA

    Community
    • Features: Playground, Sidewalks, Street Lights, Swimming Allowed, Walking Paths, Curbs
    • Subdivision: Kelham Grove At The Village
    HOA
    • Has HOA: Yes
    • Amenities included: Management
    • Services included: Maintenance Grounds, Utilities for Comm Areas
    • HOA fee: $106 monthly
    Location
    • Region: Birmingham

    Financial & listing details

    • Price per square foot: $217/sqft
    • Tax assessed value: $638,280
    • Annual tax amount: $2,768
    • Price range: $700K - $700K
    • Date on market: 7/30/2025

    Price history

    DateEventPrice
    11/12/2025Sold$700,000-3.4%$217/sqft
    Source: GALMLS #21426623 Report a problem
    9/25/2025Contingent$724,900$225/sqft
    Source: GALMLS #21426623 Report a problem
    8/14/2025Price change$724,900-3.2%$225/sqft
    Source: GALMLS #21426623 Report a problem
    8/1/2025Listed for sale$749,000+123.3%$233/sqft
    Source: GALMLS #21426623 Report a problem
    11/21/2013Sold$335,405+570.8%$104/sqft
    Source: GALMLS #570037 Report a problem
    8/20/2013Sold$50,000$16/sqft
    Source: Public Record Report a problem

    Public tax history

    YearProperty taxesTax assessment
    2025$2,768 +1.4%$63,840 +1.4%
    2024$2,730 +5.9%$62,980 +5.8%
    2023$2,579 +20.4%$59,540 +20%
    2022$2,141 +12.3%$49,600 +12%
    2021$1,907 +3.1%$44,280 +3%
    2020$1,850 +3.7%$42,980 +3.6%
    2019$1,784 $41,480 +14.5%
    2017$1,784 +13.9%$36,240 +4.8%
    2015$1,567 +90.8%$34,580 +85.3%
    2014$821 $18,660
    Find assessor info on the county website

    Neighborhood: Highland Lakes

    Nearby schools

    GreatSchools rating
    Schools provided by the listing agent
    • Elementary: Mt Laurel
    • Middle: Oak Mountain
    • High: Oak Mountain

    Source: GALMLS. This data may not be complete. We recommend contacting the local school district to confirm school assignments for this home.

    Get a cash offer in 3 minutes
    Find out how much your home could sell for in as little as 3 minutes with a no-obligation cash offer.
    Estimated market value
    $707,400
    Get a cash offer in 3 minutes
    Find out how much your home could sell for in as little as 3 minutes with a no-obligation cash offer.
    Estimated market value
    $707,400