Skip main navigation
Pending
  • $775,000

    5016 Lakemont Dr, Raleigh, NC 27609

    4beds
    1,881sqft
    : 
    $4,717/mo
    Get pre-qualified
    Single Family Residence
    Built in 1962
    0.53 Acres Lot
    $747,600 Zestimate®
    $412/sqft
    $-- HOA

    What's special

    Well-maintained split-levelExpansive lotPeaceful tree-lined setting
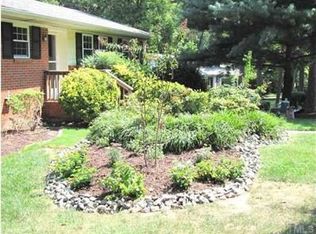
    Location, lot size, and opportunity make this Northwood Acres home a standout! Ideally situated close to North Hills, this well-maintained split-level sits on a generous .53-acre gently sloping lot with a creek at the very back, creating a peaceful, tree-lined setting with plenty of room to enjoy or envision what's next. Whether you're looking to move right in, make improvements over time, or explore the possibility of building a brand-new home, this property offers exceptional flexibility and potential. With its desirable Northwood Acres location, expansive lot and future possibilities, this is a property you won't want to miss! The home is being sold "as is".
    2 days
    497
    24

    Zillow last checked:

    Listing updated:

    Listed by:

    Stacey Horowitz 919-247-8759,

    Long & Foster Real Estate INC/Raleigh,

    Mary Bouchard 919-539-5819,

    Long & Foster Real Estate INC/Raleigh

    Source: Doorify MLS,MLS#: 10191430MLS Logo

      Facts & features

      Interior

      Bedrooms & bathrooms
      • Bedrooms: 4
      • Bathrooms: 2
      • Full bathrooms: 2
      Primary bedroom
      • Level: Second
      • Area: 150 Square Feet
      • Dimensions: 12.5 x 12.0
      Bedroom 2
      • Level: Second
      • Area: 136.32 Square Feet
      • Dimensions: 14.2 x 9.6
      Bedroom 3
      • Level: Second
      • Area: 113.36 Square Feet
      • Dimensions: 10.9 x 10.4
      Bedroom 4
      • Level: Lower
      • Area: 97.85 Square Feet
      • Dimensions: 10.3 x 9.5
      Dining room
      • Level: Main
      • Area: 88 Square Feet
      • Dimensions: 11.0 x 8.0
      Other
      • Level: Main
      • Area: 69 Square Feet
      • Dimensions: 11.5 x 6.0
      Family room
      • Level: Lower
      • Area: 297.6 Square Feet
      • Dimensions: 24.8 x 12.0
      Kitchen
      • Level: Main
      • Area: 154 Square Feet
      • Dimensions: 14.0 x 11.0
      Living room
      • Level: Main
      • Area: 183.6 Square Feet
      • Dimensions: 15.3 x 12.0
      Heating
      • Forced Air, Natural Gas, Gas Pack
      Cooling
      • Central Air, Gas Pack
      Appliances
      • Included: Disposal, Dishwasher, Gas Range, Range Hood
      • Laundry: In Basement, Electric Dryer Hookup, Inside, Lower Level, Washer Hookup
      Features
      • Double Vanity, Granite Counters, Kitchen/Dining Room Combination, Walk-In Shower, Water Closet
      • Flooring: Hardwood, Simulated Wood, Tile
      • Doors: Storm Door(s)
      • Basement: Crawl Space,Daylight,Finished,Interior Entry,Walk-Out Access,Heated
      • Common walls with other units/homes: No Common Walls
      Interior area
      • Total structure area: 1,881
      • Total interior livable area: 1,881 sqft
      • Finished area above ground: 1,226
      • Finished area below ground: 655

      Property

      Parking
      • Parking features: Driveway
      • Has uncovered spaces: Yes
      Features
      • Levels: Multi/Split
      • Stories: 3
      • Patio & porch: Deck, Patio
      • Exterior features: Rain Gutters
      • Fencing: None
      Lot
      • Size: 0.53 Acres
      • Features: Gentle Sloping, Hardwood Trees
      Details
      • Additional structures: Shed(s)
      • Parcel number: 170616736534000 0044035
      • Zoning: R-4
      • Special conditions: Standard

      Construction

      Type & style
      • Home type: SingleFamily
      • Architectural style: Transitional
      • Property subtype: Single Family Residence
      Materials
      • Brick, Unknown
      • Foundation: Block, Brick/Mortar
      • Roof: Shingle
      Condition
      • New construction: No
      • Year built: 1962

      Utilities & green energy

      • Sewer: Public Sewer
      • Water: Public
      • Utilities for property: Cable Available, Electricity Connected, Natural Gas Connected, Phone Available, Sewer Connected, Water Connected

      Community & HOA

      Community
      • Features: Curbs, Suburban
      HOA
      • Has HOA: No
      Location
      • Region: Raleigh

      Financial & listing details

      • Price per square foot: $412/sqft
      • Tax assessed value: $564,637
      • Annual tax amount: $4,944
      • Date on market: 9/9/2026
      • Listing agreement: Exclusive Right To Sell
      • Listing terms: Cash,Conventional
      • Road surface type: Paved

        Estimated market value

        $747,600

        $710,000 - $785,000

        $2,574/mo

        Price history

        DateEventPrice
        9/11/2026Pending sale$775,000$412/sqft
        Source: Doorify MLS #10191430 Report a problem
        9/9/2026Price change$775,000+86.7%$412/sqft
        Source: Doorify MLS #10191430 Report a problem
        1/15/2021Pending sale$415,000$221/sqft
        Source: Doorify MLS #2359989 Report a problem
        1/4/2021Listed for sale$415,000+1.2%$221/sqft
        Source: Opendoor Brokerage LLC #2359989 Report a problem
        12/14/2020Sold$410,000$218/sqft
        Source: Doorify MLS #2342368 Report a problem
        11/27/2020Pending sale$410,000$218/sqft
        Source: Fathom Realty NC, LLC #2342368 Report a problem
        10/15/2020Price change$410,000-3.5%$218/sqft
        Source: Fathom Realty NC, LLC #2342368 Report a problem
        9/11/2020Listed for sale$425,000+2.4%$226/sqft
        Source: Fathom Realty NC, LLC #2342368 Report a problem
        7/6/2018Listing removed$415,000$221/sqft
        Source: Better Homes and Gardens Real Estate Go Realty #2189016 Report a problem
        5/16/2018Listed for sale$415,000+151.5%$221/sqft
        Source: Better Homes and Gardens Real Estate Go Realty #2189016 Report a problem
        8/28/2014Listing removed$800
        Source: Owner Report a problem
        6/27/2014Listed for rent$800+14.3%
        Source: Owner Report a problem
        11/6/2013Listing removed$700
        Source: Oak City Properties Report a problem
        9/27/2013Price change$700-17.6%
        Source: Oak City Properties Report a problem
        8/16/2013Listed for rent$850-32%
        Source: Oak City Properties Report a problem
        2/13/2011Listing removed$1,250$1/sqft
        Source: Wilson West Agency Report a problem
        1/28/2011Listed for rent$1,250$1/sqft
        Source: Wilson West Agency Report a problem
        10/31/2005Sold$165,000+13.8%$88/sqft
        Source: Public Record Report a problem
        9/3/2002Sold$145,000$77/sqft
        Source: Public Record Report a problem

        Public tax history

        YearProperty taxesTax assessment
        2025$4,944 +0.4%$564,637
        2024$4,924 +29.4%$564,637 +62.5%
        2023$3,806 +7.6%$347,363
        2022$3,537 +4%$347,363
        2021$3,400 +1.9%$347,363
        2020$3,338 +23.9%$347,363 +50.6%
        2019$2,694 $230,694
        2018$2,694 +11.3%$230,694
        2017$2,420 +2.1%$230,694
        2016$2,370 +11.3%$230,694 +13.2%
        2015$2,130 +5.4%$203,799
        2014$2,021 $203,799
        2013-- $203,799
        2012-- $203,799
        2011-- $203,799
        2010-- $203,799
        2009-- $203,799
        2008-- --
        2007-- --
        2006-- --
        2005-- --
        2004-- --
        2003-- --
        2002-- --
        2001-- --
        Find assessor info on the county website

        Monthly payment

        Est. payment

        Payment breakdown

        Explore the cost of this home by adjusting the details. Changes won't be saved.
        All calculations are estimates and provided by Zillow, Inc. for informational purposes only. Actual amounts may vary.
        HOA fees may include property taxes on listings classified as Co-Ops. Contact the listing agent and/or owner for fee details.
        See how much you could borrow to make a competitive offer.

        Climate risks

        Neighborhood: Falls of Neuse

        Getting around

        19 / 100
        Car-Dependent
        34 / 100
        Some Transit
        39 / 100
        Somewhat Bikeable

        Nearby schools

        GreatSchools rating
        Schools provided by the listing agent
        • Elementary: Wake - Douglas Elementary
        • Middle: Wake - Carroll Middle
        • High: Wake - Sanderson High

        Source: Doorify MLS. This data may not be complete. We recommend contacting the local school district to confirm school assignments for this home.

        A local agent can set up tours, give advice and negotiate with sellers.

        Browse local experts