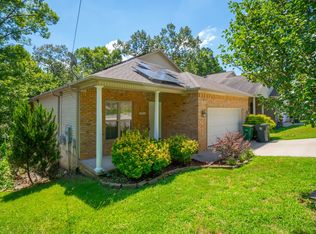
Hillcrest Rental Available November 1
$1,650/month | 2 Bed + Office | 1 Bath | 1,121 sq. ft.
Looking for a renter for my house in Hillcrest, Little Rock, with a November 1 move-in. Great location close to UAMS and everything Hillcrest has to offer.
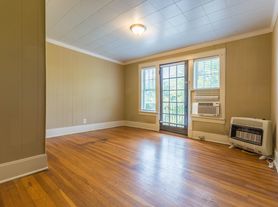
The house has 2 bedrooms, 1 bathroom, plus a separate office/nursery. The bedrooms and living room are all very spacious, and the kitchen floors were recently replaced.
A few details:
2 bedrooms + separate office/nursery
1 bathroom
1,121 sq. ft.
Large bedrooms and living room
Recently updated kitchen floors
Washer, dryer & refrigerator included
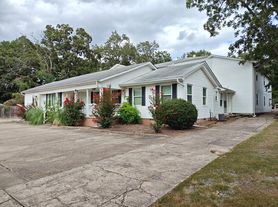
Two large flagstone patios
Privacy-fenced backyard
3 off-street parking spots
On-site storage in a separate second building
Great Hillcrest location near UAMS, the Heights, and downtown
Available November 1 $1,650/month.
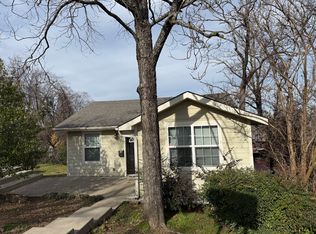
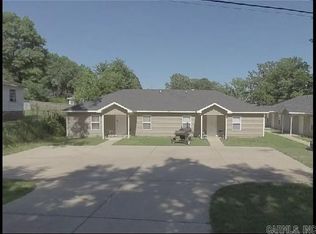
I have an updated video walkthrough upon request. Currently working on new photos, I have updated the kitchen and light fixtures. The current photos are from an older listing and are included to give a better sense of the rooms, layout, patios, and overall space. The house will be rented unfurnished. Dogs and cats are okay with deposit and pet rent of $25 per.
Feel free to message me if you're interested or know someone looking. Happy to answer questions or set up a time to see it!
12-month lease. Tenant is responsible for all utilities and regular lawn/yard maintenance.
Pets are okay but subject to landlord approval. Approved pets require a $250 pet deposit and $25/month pet rent per pet.
Security deposit and first month's rent due prior to move-in. No smoking.
House for rent
Single family residence
Available now
Cats, large dogs OK
Air conditioner, central air
In unit laundry
Off street parking
What's special
Two large flagstone patiosRecently updated kitchen floorsPrivacy-fenced backyard
- 9 days |
- -- |
- -- |
Zillow last checked:
Listing updated:
Travel times
Facts & features
Interior
Bedrooms & bathrooms
- Bedrooms: 2
- Bathrooms: 1
- Full bathrooms: 1
Cooling
- Air Conditioner, Central Air
Appliances
- Included: Dishwasher, Dryer, Freezer, Microwave Oven, Oven, Refrigerator, Washer
- Laundry: In Unit
Features
- Storage
- Flooring: Hardwood, Tile
Interior area
- Total interior livable area: 1,121 sqft
Property
Parking
- Parking features: Off Street
- Details: Contact manager
Features
- Patio & porch: Patio
- Exterior features: Storage
Details
- Additional structures: Storage
- Parcel number: 33L0470027700
Construction
Type & style
- Home type: SingleFamily
- Property subtype: Single Family Residence
Community & HOA
Location
- Region: Little Rock
Financial & listing details
- Lease term: 1 Year
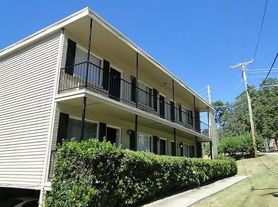
Nearby apartments for rent

Price history
| Date | Event | Price |
|---|---|---|
| 9/29/2026 | Listed for rent | $1,650+26.9%$1/sqft |
Source: Zillow Rentals Report a problem | ||
| 9/19/2024 | Sold | $51,834-71%$46/sqft |
Source: Public Record Report a problem | ||
| 4/25/2019 | Sold | $178,800-3.3%$160/sqft |
Source:  CARMLS #19007612 Report a problem CARMLS #19007612 Report a problem | ||
| 4/23/2019 | Pending sale | $184,900$165/sqft |
Source: Aspire Realty Group #19007612 Report a problem | ||
| 3/7/2019 | Listed for sale | $184,900+12.1%$165/sqft |
Source: Aspire Realty Group #19007612 Report a problem | ||
| 2/26/2018 | Listing removed | $1,300$1/sqft |
Source: Owner Report a problem | ||
| 2/6/2018 | Listed for rent | $1,300+13%$1/sqft |
Source: Owner Report a problem | ||
| 4/4/2017 | Listing removed | $1,150$1/sqft |
Source: Owner Report a problem | ||
| 3/31/2017 | Price change | $1,150-4.2%$1/sqft |
Source: Owner Report a problem | ||
| 3/15/2017 | Listed for rent | $1,200+4.3%$1/sqft |
Source: Owner Report a problem | ||
| 3/9/2016 | Listing removed | $1,150$1/sqft |
Source: Owner Report a problem | ||
| 2/27/2016 | Listed for rent | $1,150$1/sqft |
Source: Owner Report a problem | ||
| 11/13/2012 | Sold | $165,000+7.1%$147/sqft |
Source: Public Record Report a problem | ||
| 7/21/2008 | Sold | $154,000-42.8%$137/sqft |
Source: Public Record Report a problem | ||
| 8/9/2007 | Sold | $269,000+129.9%$240/sqft |
Source: Agent Provided Report a problem | ||
| 5/31/2005 | Sold | $117,000+20.6%$104/sqft |
Source: Public Record Report a problem | ||
| 6/1/2001 | Sold | $97,000$87/sqft |
Source: Public Record Report a problem | ||