Skip main navigation
Off market
  • $146,400

    5016 Les Chateaux Dr #132, Dallas, TX 75235

    1beds
    760sqft
    Condominium
    Built in 1963
    -- sqft lot
    $146,400 Zestimate®
    $193/sqft
    $1,228 Estimated rent

    Home value

    $146,400

    $132,000 - $161,000

    $1,228/mo

    Zestimate® history
    Loading
    Loading...

    Owner options

    List your home for rent

    $1,228/mo

    Rent Zestimate®

    Find your next renter with Zillow Rental Manager. Plus, with online applications, you can quickly screen prospective tenants – for free.

    Learn more

    $1,228/mo

    Rent Zestimate®

    Refinance and save

    $1,429/mo

    Est. payment

    Refinancing to a lower rate could help reduce your monthly payments and save thousands over the life of the loan.

    See today's rates

    $1,429/mo

    Est. payment

    Explore your selling options

    Work with a Zillow partner agent

    Leverage their expertise and Zillow's premium Showcase listings to get your home seen by more buyers.

    Get started

    List with your own agent

    Get your home in front of millions of buyers by listing it on Zillow.

    Learn how to do it

    Sell it yourself

    Take full control of how buyers see your home on Zillow by listing For Sale by Owner (FSBO).

    List your home

    What's special

    Stylish light fixtureBeautiful courtyardsNatural lightWalk in closetGorgeous quartz countersElectric entry gateLarge master bedroom

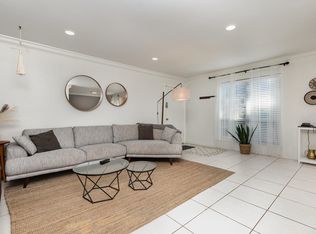
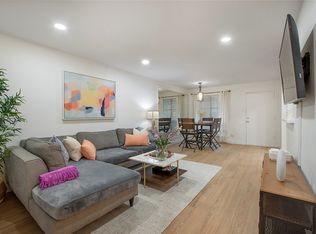
    Bienvenue to Les Chateaux condominiums! Gorgeous, fully renovated 1 bedroom, 1 bathroom condo with all the latest designer colors and trends in this highly sought after Oak Lawn neighborhood. This residence boasts an open living concept, vinyl plank wood floors, large master bedroom and a full size utility room all situated on the first floor. The kitchen is complete with transitional cabinets taken to the ceiling, Whirlpool stainless steel appliances, Wi-Fi programmable oven, gorgeous quartz counters, subway tile backsplash, great counter space and a stylish light fixture over the sink by the cafe window that brings the natural light in. Adjacent dining and living areas with natural light and a soothing wall color is perfect for relaxing or entertaining guests. Generous master bedroom with walk in closet. Solid wood doors & quality throughout. Les Chateaux offers beautiful courtyards & mature trees including 2 community swimming pools, 1 assigned parking space & electric entry gate.

    This property is not currently displayed as for sale or rent on Zillow. This may be different from what's on other websites or public sources.

    Zillow last checked:

    Listing updated:

    Listed by:

    Holly Thompson 0504894 214-521-7355,

    Allie Beth Allman & Assoc. 214-521-7355

    Bought with:

    Laura Anne Dumke

    All City Real Estate Ltd. Co

    Source: NTREIS,MLS#: 20360326

    Facts & features

    Interior

    Bedrooms & bathrooms
    • Bedrooms: 1
    • Bathrooms: 1
    • Full bathrooms: 1
    Primary bedroom
    • Features: Walk-In Closet(s)
    • Level: First
    • Dimensions: 16 x 13
    Breakfast room nook
    • Level: First
    • Dimensions: 8 x 6
    Kitchen
    • Features: Built-in Features, Stone Counters
    • Level: First
    • Dimensions: 10 x 8
    Living room
    • Level: First
    • Dimensions: 13 x 13
    Utility room
    • Features: Utility Room
    • Level: First
    • Dimensions: 5 x 6
    Cooling
    • Electric
    Appliances
    • Included: Dishwasher, Electric Cooktop, Electric Range, Disposal, Refrigerator
    Features
    • Walk-In Closet(s)
    • Has basement: No
    • Has fireplace: No
    Interior area
    • Total interior livable area: 760 sqft

    Property

    Parking
    • Parking features: Assigned, Electric Gate, Gated
    Features
    • Levels: One
    • Stories: 1
    • Pool features: Gunite, Pool, Community
    Lot
    • Size: 2.76 Acres
    Details
    • Parcel number: 00000211830140000

    Construction

    Type & style
    • Home type: Condo
    • Architectural style: French Provincial,Traditional
    • Property subtype: Condominium
    • Attached to another structure: Yes
    Materials
    • Brick
    • Foundation: Slab
    • Roof: Composition,Tar/Gravel
    Condition
    • Year built: 1963

    Utilities & green energy

    • Sewer: Public Sewer
    • Water: Public
    • Utilities for property: Sewer Available, Water Available

    Community & HOA

    Community
    • Features: Pool, Sidewalks
    • Subdivision: Les Chateaux Condo
    HOA
    • Has HOA: Yes
    • Services included: All Facilities, Association Management, Electricity, Maintenance Grounds, Sewer, Utilities, Water
    • HOA fee: $403 monthly
    • HOA name: SNL Associates, Inc
    • HOA phone: 972-243-2175
    Location
    • Region: Dallas

    Financial & listing details

    • Price per square foot: $193/sqft
    • Tax assessed value: $171,000
    • Annual tax amount: $3,230
    • Date on market: 6/28/2023
    • Cumulative days on market: 13 days
    • Listing terms: Cash,Conventional
    • Exclusions: Curtains in master bedrooms. Curtain rods will stay. All hanging artwork and mirrors will be retained by the Seller except the bathroom mirror.

    Price history

    DateEventPrice
    8/7/2023Sold--
    Source: NTREIS #20360326 Report a problem
    7/20/2023Pending sale$189,900$250/sqft
    Source: NTREIS #20360326 Report a problem
    7/12/2023Contingent$189,900$250/sqft
    Source: NTREIS #20360326 Report a problem
    6/28/2023Listed for sale$189,900$250/sqft
    Source: NTREIS #20360326 Report a problem

    Public tax history

    YearProperty taxesTax assessment
    2025$1,825 -30.3%$171,000 -10.7%
    2024$2,618 +22125.6%$191,520 +48.2%
    2023$12 -99.5%$129,200
    2022$2,193 -1.9%$129,200 +13.3%
    2021$2,236 +1.2%$114,000
    2020$2,209 +10.8%$114,000
    2019$1,994 +7.9%$114,000 +15.4%
    2018$1,848 +16.5%$98,800 +8.3%
    2017$1,586 +12.3%$91,200
    2016$1,413 +11.8%$91,200 +33.3%
    2015$1,264 $68,400 +5.9%
    2014$1,264 $64,600
    2013-- --
    2012-- --
    2011-- --
    2010-- --
    2009-- --
    2008-- --
    2007-- --
    2005-- --
    2004-- --
    2003-- --
    2002-- --
    2001-- --
    Find assessor info on the county website

    Neighborhood: Maple Lawn

    Nearby schools

    GreatSchools rating
    Schools provided by the listing agent
    • Elementary: Maplelawn
    • Middle: Rusk
    • High: North Dallas
    • District: Dallas ISD

    Source: NTREIS. This data may not be complete. We recommend contacting the local school district to confirm school assignments for this home.

    Get a cash offer in 3 minutes
    Find out how much your home could sell for in as little as 3 minutes with a no-obligation cash offer.
    Estimated market value
    $146,400
    Get a cash offer in 3 minutes
    Find out how much your home could sell for in as little as 3 minutes with a no-obligation cash offer.
    Estimated market value
    $146,400