Skip main navigation
Off market
Street View
  • $348,600

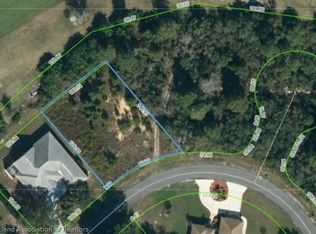
    5016 Mendavia Dr, Sebring, FL 33872

    4beds
    2,173sqft
    SingleFamily
    Built in 2002
    0.35 Acres Lot
    $348,600 Zestimate®
    $160/sqft
    $2,319 Estimated rent

    Home value

    $348,600

    $331,000 - $366,000

    $2,319/mo

    Zestimate® history
    Loading
    Loading...

    Owner options

    List your home for rent

    $2,319/mo

    Rent Zestimate®

    Find your next renter with Zillow Rental Manager. Plus, with online applications, you can quickly screen prospective tenants – for free.

    Learn more

    $2,319/mo

    Rent Zestimate®

    Refinance and save

    $2,282/mo

    Est. payment

    Refinancing to a lower rate could help reduce your monthly payments and save thousands over the life of the loan.

    See today's rates

    $2,282/mo

    Est. payment

    Explore your selling options

    Work with a Zillow partner agent

    Leverage their expertise and Zillow's premium Showcase listings to get your home seen by more buyers.

    Get started

    List with your own agent

    Get your home in front of millions of buyers by listing it on Zillow.

    Learn how to do it

    Sell it yourself

    Take full control of how buyers see your home on Zillow by listing For Sale by Owner (FSBO).

    List your home

    What's special

    Meticulously maintained and recently updated home located on an oversized lot in the Preserve of Sun N Lakes! Boasting over 2173 living square feet, this split floor plan offers 3 bedrooms + a den/office, and 2 full bathrooms! Incredible curb appeal with large circle driveway that offers lots of parking, the lush lawn and tropical landscaping. Roofed front porch entry. Step inside to a gorgeous home that has been staged perfectly with high end furniture. (Furniture is available for purchase making this home truly turn key ready!) You will immediately notice the soaring vaulted ceilings and new flooring throughout. You step directly into the living room and dining room combo. To the right there is a charming french door leading to the den/office area. This is a large room that could be used as a 4th bedroom if needed. The master bedroom is large and features his and her closets, as well as a large private on-suite with double vanity and large walk in shower. Spacious kitchen with stylish stainless steel appliances and lots of cabinet and counter space. You will love 2 custom built-in pantries with pull out drawers offering lots of kitchen storage. There is both a formal dining area and a breakfast nook area off the kitchen. Two additional guest bedrooms and full bath. Large indoor laundry room with new washer and dryer. enclosed porch under air, that offers additional living space, as well as a large screen porch overlooking the back yard. Tons of updates here including but not limited to: NEW flooring throughout, NEW stainless steel appliances, NEW washer & dryer, as well as NEW ceiling fans, NEW light fixtures, NEW faucets, NEW hardware on all doors and cabinets, and NEW blinds.

    This property is off market, which means it's not currently listed for sale or rent on Zillow. This may be different from what's available on other websites or public sources.

    Facts & features

    Interior

    Bedrooms & bathrooms
    • Bedrooms: 4
    • Bathrooms: 2
    • Full bathrooms: 2
    Heating
    • Forced air, Electric
    Cooling
    • Central
    Appliances
    • Included: Dishwasher, Garbage disposal, Microwave, Range / Oven, Refrigerator
    Features
    • Cable TV Available, BB / HS Internet Available, Blinds, Ceiling Fans, Cathedral Ceilings
    • Flooring: Tile, Concrete, Laminate
    Interior area
    • Total interior livable area: 2,173 sqft

    Property

    Parking
    • Total spaces: 2
    • Parking features: Garage - Attached
    Features
    • Exterior features: Shingle, Stucco, Cement / Concrete
    Lot
    • Size: 0.35 Acres
    Details
    • Parcel number: C04342815174300050

    Construction

    Type & style
    • Home type: SingleFamily
    Materials
    • Roof: Composition
    Condition
    • Year built: 2002

    Community & neighborhood

    Location
    • Region: Sebring

    Other

    Other facts
    • Appliances: Dishwasher, Disposal, Microwave, Refrigerator, Stove, Dryer, Washer, Convectionven, Cook Top
    • Cooling: Central Electric
    • Electricity: Duke Energy
    • Heating: Central Electric
    • Interior Features: Cable TV Available, BB / HS Internet Available, Blinds, Ceiling Fans, Cathedral Ceilings
    • Property Type: Residential
    • Recreation: Community Center, Playground, Golf, Tennis Courts, Pickleball, Community Pool
    • Roof: Shingle
    • Water Desc: Central
    • Windows: Single Hung
    • Exterior Features: Stucco, Concrete
    • Porch Type Desc: Finished Enclosed Rear
    • Design: Single Story
    • Sewer Desc: Public Sewer

    Price history

    DateEventPrice
    3/11/2026Listing removed$359,000$165/sqft
    Source: HFMLS #317182 Report a problem
    10/8/2025Price change$359,000-2.7%$165/sqft
    Source: HFMLS #317182 Report a problem
    9/2/2025Listed for sale$369,000+64.1%$170/sqft
    Source: HFMLS #317182 Report a problem
    4/29/2020Sold$224,900$103/sqft
    Source: HFMLS #271709 Report a problem
    3/23/2020Pending sale$224,900$103/sqft
    Source: Keller Williams of Highlands County #271709 Report a problem
    3/11/2020Price change$224,900-2.2%$103/sqft
    Source: Keller Williams of Highlands County #271709 Report a problem
    2/21/2020Price change$229,900-4.2%$106/sqft
    Source: Keller Williams of Highlands County #271709 Report a problem
    2/4/2020Price change$239,900-7.7%$110/sqft
    Source: Keller Williams of Highlands County #271709 Report a problem
    11/19/2019Price change$259,900-11.9%$120/sqft
    Source: Ridge Real Estate Enterprises #269722 Report a problem
    9/24/2019Listed for sale$295,000+2298.4%$136/sqft
    Source: Ridge Real Estate Enterprises #269722 Report a problem
    11/8/2001Sold$12,300$6/sqft
    Source: Public Record Report a problem

    Public tax history

    YearProperty taxesTax assessment
    2025$1,264 +204.9%$205,509 +2.9%
    2024$415 +8.9%$199,717 +3%
    2023$381 +4.6%$193,900 +3%
    2022$364 -84.6%$188,252 +3%
    2021$2,371 -15.8%$182,769 +7.7%
    2020$2,814 $169,655 +31.1%
    2019$2,814 +73.7%$129,408 +1.9%
    2018$1,621 +1%$126,995 +2.1%
    2017$1,604 +7%$124,383 +2.1%
    2016$1,500 -0.1%$121,825 +0.7%
    2015$1,502 +1.7%$120,978
    2014$1,476 --
    2013-- --
    2012-- --
    2011-- --
    2010-- --
    2009-- --
    2008-- --
    2007-- --
    2006-- --
    2005-- --
    2004-- --
    2003-- --
    2002-- --
    2001-- --
    2000-- --

    Find assessor info on the county website

    Neighborhood: 33872

    Nearby schools

    GreatSchools rating
    Schools provided by the listing agent
    • Elementary: Sun N Lake Elementary
    • Middle: Hill-Gustat Middle
    • High: Avon Park High

    Source: The MLS. This data may not be complete. We recommend contacting the local school district to confirm school assignments for this home.

    Get a cash offer in 3 minutes
    Find out how much your home could sell for in as little as 3 minutes with a no-obligation cash offer.
    Estimated market value
    $348,600
    Get a cash offer in 3 minutes
    Find out how much your home could sell for in as little as 3 minutes with a no-obligation cash offer.
    Estimated market value
    $348,600