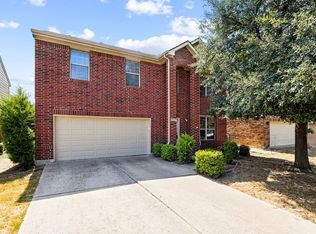
*FOR SALE available NOW with FRIDGE, SWING SET* Beautifully updated north-facing, 2-story, 3-bed, 2.1 bath, 2-car garage home w Keller ISD.
UPDATES include New paint all around garage, coated garage flooring, replaced all carpet ??upstairs with LVP, & replaced the door to the laundry room.
FIRST floor features formal dining; kitchen w granite counters, ss appliances & FRIDGE, backsplash, breakfast bar; breakfast nook; living room w ceiling fan & fireplace; full size laundry w space for extra fridge; & a half bath.
ALL bedrooms are upstairs.
SECOND floor features master suite w 2 windows, both shower & tub, dual sinks, private toilet; 2 non-master bedrooms; 1 non-master full bath; game room.
HOME also boasts covered back & front patios, & a decent size yard with SWING SET.
EASY ACCESS to major Highways 377, 170, I-820 & I-35W, local shopping, & dining.
For sale
Price cut: $10K (5/14)
$360,000
5016 Meridian Ln, Fort Worth, TX 76244
3beds
2,215sqft
Single Family Residence
Built in 2002
5,662 Square Feet Lot
$354,500 Zestimate®
$163/sqft
$27/mo HOA
What's special
Kitchen w granite countersDecent size yardFull size laundryFormal diningGame roomSwing setBreakfast bar
- 123 days |
- 118 |
- 4 |
Zillow last checked:
Listing updated:
Listed by:
Sagun-Sam Shrestha 0646773 972-666-7072,
Keller Williams Lonestar DFW 817-795-2500
Source: NTREIS,MLS#: 21201376
Loading...
Facts & features
Interior
Bedrooms & bathrooms
- Bedrooms: 3
- Bathrooms: 3
- Full bathrooms: 2
- 1/2 bathrooms: 1
Primary bedroom
- Features: En Suite Bathroom, Walk-In Closet(s)
- Level: Second
- Dimensions: 19 x 15
Bedroom
- Level: Second
- Dimensions: 14 x 10
Bedroom
- Level: Second
- Dimensions: 12 x 10
Primary bathroom
- Features: Built-in Features, Dual Sinks, Garden Tub/Roman Tub, Separate Shower
- Level: Second
- Dimensions: 0 x 0
Dining room
- Level: First
- Dimensions: 13 x 12
Other
- Level: Second
- Dimensions: 0 x 0
Game room
- Level: Second
- Dimensions: 13 x 10
Half bath
- Level: First
- Dimensions: 0 x 0
Kitchen
- Features: Breakfast Bar, Built-in Features, Butler's Pantry, Dual Sinks, Granite Counters, Walk-In Pantry
- Level: First
- Dimensions: 15 x 12
Living room
- Features: Built-in Features, Fireplace
- Level: First
- Dimensions: 19 x 5
Utility room
- Level: First
- Dimensions: 8 x 8
Heating
- Central, Electric
Cooling
- Central Air, Ceiling Fan(s), Electric, Heat Pump, Zoned
Appliances
- Included: Dishwasher, Electric Cooktop, Electric Oven, Electric Water Heater, Disposal, Microwave, Refrigerator
- Laundry: Washer Hookup, Electric Dryer Hookup, Laundry in Utility Room
Features
- Chandelier, Eat-in Kitchen, Granite Counters, High Speed Internet, Open Floorplan, Pantry, Cable TV, Walk-In Closet(s), Wired for Sound
- Flooring: Carpet, Ceramic Tile, Laminate, Luxury Vinyl Plank
- Has basement: No
- Number of fireplaces: 1
- Fireplace features: Living Room, Wood Burning
Interior area
- Total interior livable area: 2,215 sqft
Video & virtual tour
Property
Parking
- Total spaces: 2
- Parking features: Covered, Door-Single, Driveway, Garage Faces Front, Garage, Garage Door Opener, Inside Entrance, Kitchen Level, On Site, Private, On Street
- Garage spaces: 2
Features
- Levels: Two
- Stories: 2
- Patio & porch: Covered
- Exterior features: Private Yard, Rain Gutters
- Pool features: None
- Fencing: Back Yard,Fenced,Wood
Lot
- Size: 5,662 Square Feet
- Features: Interior Lot, Landscaped, Subdivision, Sprinkler System
Details
- Parcel number: 40004570
- Other equipment: Other
Construction
Type & style
- Home type: SingleFamily
- Architectural style: Traditional,Detached
- Property subtype: Single Family Residence
Materials
- Brick
- Foundation: Slab
- Roof: Composition
Condition
- Year built: 2002
Utilities & green energy
- Sewer: Public Sewer
- Water: Public
- Utilities for property: Electricity Available, Phone Available, Sewer Available, Separate Meters, Underground Utilities, Water Available, Cable Available
Community & HOA
Community
- Features: Trails/Paths, Community Mailbox, Curbs, Sidewalks
- Security: Security System Owned, Security System, Carbon Monoxide Detector(s), Smoke Detector(s)
- Subdivision: Tarrant Park Vista Add
HOA
- Has HOA: Yes
- Services included: All Facilities, Association Management, Maintenance Structure
- HOA fee: $325 annually
- HOA name: The Heights Of Park Vista Pmi Metroplex Properties
- HOA phone: 817-952-9009
Location
- Region: Fort Worth
Financial & listing details
- Price per square foot: $163/sqft
- Tax assessed value: $344,747
- Annual tax amount: $7,740
- Date on market: 3/8/2026
- Cumulative days on market: 123 days
- Listing terms: Cash,Conventional,FHA,VA Loan
- Exclusions: FRIDGE in the kitchen & SWING SET in the backyard can convey.
Estimated market value
$354,500
$337,000 - $372,000
$2,306/mo
Price history
| Date | Event | Price |
|---|---|---|
| 6/3/2026 | Price change | $2,400-4%$1/sqft |
Source: Zillow Rentals Report a problem | ||
| 5/18/2026 | Listed for rent | $2,500+13.6%$1/sqft |
Source: Zillow Rentals Report a problem | ||
| 5/14/2026 | Price change | $360,000-2.7%$163/sqft |
Source: NTREIS #21201376 Report a problem | ||
| 4/17/2026 | Price change | $370,000-2.6%$167/sqft |
Source: NTREIS #21201376 Report a problem | ||
| 3/29/2026 | Price change | $380,000-5%$172/sqft |
Source: NTREIS #21201376 Report a problem | ||
| 3/8/2026 | Listed for sale | $400,000+17.6%$181/sqft |
Source: NTREIS #21201376 Report a problem | ||
| 2/6/2025 | Sold | -- |
Source: Agent Provided Report a problem | ||
| 1/11/2025 | Listing removed | $2,200$1/sqft |
Source: Zillow Rentals Report a problem | ||
| 12/25/2024 | Price change | $2,200-4.3%$1/sqft |
Source: Zillow Rentals Report a problem | ||
| 11/18/2024 | Price change | $2,300-4.2%$1/sqft |
Source: Zillow Rentals Report a problem | ||
| 10/6/2024 | Listed for rent | $2,400$1/sqft |
Source: Zillow Rentals Report a problem | ||
| 12/29/2022 | Sold | -- |
Source: Agent Provided Report a problem | ||
| 9/29/2022 | Listing removed | -- |
Source: | ||
| 9/29/2022 | Listed for sale | $340,000$153/sqft |
Source: | ||
| 9/28/2022 | Sold | -- |
Source: NTREIS #20145894 Report a problem | ||
| 8/29/2022 | Pending sale | $340,000$153/sqft |
Source: | ||
| 8/28/2022 | Contingent | $340,000$153/sqft |
Source: NTREIS #20145894 Report a problem | ||
| 8/24/2022 | Listed for sale | $340,000+51.2%$153/sqft |
Source: NTREIS #20145894 Report a problem | ||
| 7/5/2019 | Sold | -- |
Source: Agent Provided Report a problem | ||
| 6/13/2019 | Pending sale | $224,900$102/sqft |
Source: Fathom Realty, LLC #14106219 Report a problem | ||
| 6/5/2019 | Listed for sale | $224,900+32.4%$102/sqft |
Source: Fathom Realty, LLC #14106219 Report a problem | ||
| 11/5/2014 | Sold | -- |
Source: Agent Provided Report a problem | ||
| 9/21/2014 | Pending sale | $169,900$77/sqft |
Source: Century 21 Mike Bowman, Inc. #13020306 Report a problem | ||
| 9/19/2014 | Listed for sale | $169,900$77/sqft |
Source: Century 21 Mike Bowman, Inc. #13020306 Report a problem | ||
Public tax history
| Year | Property taxes | Tax assessment |
|---|---|---|
| 2025 | $7,740 -0.9% | $344,747 |
| 2024 | $7,814 -0.1% | $344,747 +0.9% |
| 2023 | $7,819 +30.1% | $341,767 +28.1% |
| 2022 | $6,008 +3.3% | $266,892 +10% |
| 2021 | $5,816 +7.8% | $242,685 +10.3% |
| 2020 | $5,393 -11.6% | $220,000 |
| 2019 | $6,101 +15.2% | $220,000 +20.9% |
| 2018 | $5,294 -5.1% | $182,000 -3.7% |
| 2017 | $5,581 +1% | $189,011 +2.7% |
| 2016 | $5,523 +41.6% | $184,048 +44.5% |
| 2015 | $3,901 | $127,330 -13.8% |
| 2014 | $3,901 | $147,700 +13.4% |
| 2013 | -- | $130,200 +5.4% |
| 2012 | -- | $123,500 -4.2% |
| 2011 | -- | $128,900 -5.6% |
| 2010 | -- | $136,600 -4.4% |
| 2009 | -- | $142,900 |
| 2008 | -- | $142,900 |
| 2007 | -- | $142,900 |
| 2006 | -- | $142,900 |
| 2005 | -- | $142,900 +8.7% |
| 2004 | -- | $131,500 +40.5% |
| 2003 | -- | $93,600 |
Find assessor info on the county website
Monthly payment
Est. payment$--/mo
Payment breakdown
Explore the cost of this home by adjusting the details. Changes won't be saved.All calculations are estimates and provided by Zillow, Inc. for informational purposes only. Actual amounts may vary.
HOA fees may include property taxes on listings classified as Co-Ops. Contact the listing agent and/or owner for fee details.
Mortgage interest rates are dependent on a number of factors, including credit score, down payment, and repayment length. Interest rate data provided by Zillow Group Marketplace, Inc. as of 1/1/1970 from various mortgage lenders with which we have lead or other similar arrangements; the Estimated Payment is an average of those rates.
See how much you could borrow to make a competitive offer.
Climate risks
Neighborhood: Heights of Park Vista
Nearby schools
GreatSchools rating
- 6/10Friendship Elementary SchoolGrades: PK-4Distance: 0.5 mi
- 8/10Hillwood Middle SchoolGrades: 7-8Distance: 1.2 mi
- 6/10Central High SchoolGrades: 9-12Distance: 0.8 mi
Schools provided by the listing agent
- Elementary: Lonestar
- Middle: Hillwood,Parkwood
- High: Central
- District: Keller ISD
Source: NTREIS. This data may not be complete. We recommend contacting the local school district to confirm school assignments for this home.
A local agent can set up tours, give advice and negotiate with sellers.
A local lender can help you make sure your offer is ready when you are.
- Texas
- Tarrant County
- Fort Worth
- 76244
- Heights of Park Vista
- 5016 Meridian Ln