Skip main navigation
Closed
  • Price Unknown

    5016 N Barton N, North Ridgeville, OH 44039

    3beds
    --sqft
    Single Family Residence
    Built in 1980
    0.33 Acres Lot
    $-- Zestimate®
    $--/sqft
    $-- Estimated rent

    Home value

    Not available

    Estimated sales range

    Not available

    Not available

    Zestimate® history
    Loading
    Loading...

    Owner options

    List your home for rent

    Find your next renter with Zillow Rental Manager. Plus, with online applications, you can quickly screen prospective tenants – for free.

    Learn more
    Refinance and save

    $125/mo

    Est. payment

    Refinancing to a lower rate could help reduce your monthly payments and save thousands over the life of the loan.

    See today's rates

    $125/mo

    Est. payment

    Explore your selling options

    Work with a Zillow partner agent

    Leverage their expertise and Zillow's premium Showcase listings to get your home seen by more buyers.

    Get started

    List with your own agent

    Get your home in front of millions of buyers by listing it on Zillow.

    Learn how to do it

    Sell it yourself

    Take full control of how buyers see your home on Zillow by listing For Sale by Owner (FSBO).

    List your home

    What's special

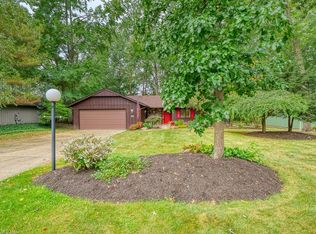
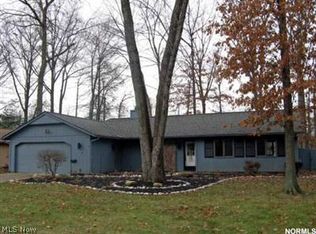
    Awesome Pleasant Surprise! What a unique ranch, one floor living at it's finest! This home features over 2900 sq ft, you will be impressed from the moment you enter! There is an oversized private Owner's Suite with patio doors leading to screened in porch. Step into the living room with built in shelves, wood floors and fireplace, the perfect place to enjoy those cold winter evenings, continue on into the screened in porch the perfect place to sit and relax and enjoy nature in your private park-like treed lot with plush landscaping. Continue into formal dinning room with wet bar. There is also a family room for added living space with woodburner. Close to major highways,and shopping.

    This property is not currently displayed as for sale or rent on Zillow. This may be different from what's on other websites or public sources.

    Zillow last checked:

    Listing updated:

    Listed by:

    Christopher A Frederick 216-210-7653,

    Coldwell Banker Schmidt Realty,

    Patricia A Frederick 440-537-4685,

    Coldwell Banker Schmidt Realty

    Bought with:

    Mary Ann Newrones, 2001018334

    Howard Hanna

    Source: MLS Now,MLS#: 3415865MLS LogoOriginating MLS: Other/Unspecificed

    Facts & features

    Interior

    Bedrooms & bathrooms
    • Bedrooms: 3
    • Bathrooms: 2
    • Full bathrooms: 2
    Primary bedroom
    • Description: Flooring: Ceramic Tile
    • Level: First
    • Dimensions: 11.00 x 20.00
    Bedroom
    • Description: Flooring: Ceramic Tile
    • Level: First
    • Dimensions: 12.00 x 14.00
    Bedroom
    • Description: Flooring: Ceramic Tile
    • Level: First
    • Dimensions: 11.00 x 13.00
    Bathroom
    • Level: First
    Entry foyer
    • Level: First
    • Dimensions: 18.00 x 3.00
    Family room
    • Description: Flooring: Ceramic Tile
    • Features: Fireplace
    • Level: First
    • Dimensions: 23.00 x 32.00
    Kitchen
    • Description: Flooring: Laminate
    • Level: First
    • Dimensions: 12.00 x 15.00
    Laundry
    • Level: First
    Living room
    • Description: Flooring: Ceramic Tile
    • Features: Fireplace
    • Level: First
    • Dimensions: 16.00 x 26.00
    Sunroom
    • Dimensions: 0 x 0
    Heating
    • Electric, Heat Pump, Zoned
    Cooling
    • Central Air, Heat Pump
    Appliances
    • Included: Dishwasher, Disposal, Microwave, Oven, Range
    Features
    • Basement: None
    • Number of fireplaces: 2

    Property

    Parking
    • Total spaces: 2
    • Parking features: Attached, Boat, Garage, Paved
    • Attached garage spaces: 2
    Accessibility
    • Accessibility features: None
    Features
    • Levels: One
    • Stories: 1
    • Patio & porch: Enclosed, Patio, Porch
    • Pool features: Community
    Lot
    • Size: 0.33 Acres
    • Dimensions: 86 x 165
    • Features: Wooded
    Details
    • Parcel number: 0700006101125

    Construction

    Type & style
    • Home type: SingleFamily
    • Architectural style: Ranch
    • Property subtype: Single Family Residence
    Materials
    • Wood Siding
    • Roof: Asphalt,Fiberglass
    Condition
    • Year built: 1980

    Utilities & green energy

    • Sewer: Public Sewer
    • Water: Public

    Community & HOA

    Community
    • Features: Fitness Center, Golf, Medical Service, Playground, Park, Pool, Shopping, Tennis Court(s)
    • Security: Smoke Detector(s)
    HOA
    • Has HOA: Yes
    • Services included: Other
    • HOA fee: $125 annually
    • HOA name: Mills Creek Association
    Location
    • Region: North Ridgeville

    Financial & listing details

    • Annual tax amount: $3,354
    • Date on market: 6/28/2023
    • Cumulative days on market: 152 days
    • Listing terms: Cash,Conventional,FHA

    Price history

    DateEventPrice
    11/13/2013Sold$185,000
    Source: MLS Now #3415865 Report a problem

    Public tax history

    Tax history is unavailable.

    Neighborhood: 44039

    Nearby schools

    GreatSchools rating
    Schools provided by the listing agent
    • District: North Ridgeville CSD - 4711

    Source: MLS Now. This data may not be complete. We recommend contacting the local school district to confirm school assignments for this home.