It's your time to simplify with this pristine paired villa. Enjoy leaving the yard work behind with lawn, landscape, & snow removal done for you in this convenient lifestyle home community. Easy access with zero steps to enter from the front, from the screened back patio, or from the oversized 2 car garage. And all you need is on one level starting with a substantial 2nd bedroom and full bath up front. The airy living room is separated from the modern kitchen by a huge granite island and flows into a dining area perfect for gathering with plenty of family and friends. The primary bedroom suite opens to the walk-in closet that passes through to the laundry room. The second story is a flexible space with large loft, full bath, and another ample bedroom that can be used as anything from a home office to a craft room, to a music room, and more. All located near SR.747 with easy access to shopping, dining, and more via SR.4, SR.63, and SR.129. It's your time to come and LOVE WHERE YOU LIVE.
Pending
$435,000
5016 N Castle Ct, Hamilton, OH 45011
3beds
2,298sqft
:
Get pre-qualified$3,162/mo
Single Family Residence
Built in 2022
5,096 Square Feet Lot
$420,100 Zestimate®
$189/sqft
$230/mo HOA
What's special
Huge granite islandLarge loftPrimary bedroom suiteScreened back patioModern kitchen
- 3 days |
- 420 |
- 20 |
Zillow last checked:
Listing updated:
Listed by:
Jared Jester 513-407-1798,
Comey & Shepherd 513-489-2100
Source: Cincy MLS,MLS#: 1884067 Originating MLS: Cincinnati Area Multiple Listing Service
Originating MLS: Cincinnati Area Multiple Listing Service
Facts & features
Interior
Bedrooms & bathrooms
- Bedrooms: 3
- Bathrooms: 3
- Full bathrooms: 3
Primary bedroom
- Features: Bath Adjoins, Walk-In Closet(s), Wall-to-Wall Carpet, Window Treatment
- Level: First
- Area: 204
- Dimensions: 17 x 12
Bedroom 2
- Level: First
- Area: 120
- Dimensions: 12 x 10
Bedroom 3
- Level: Second
- Area: 150
- Dimensions: 15 x 10
Bedroom 4
- Area: 0
- Dimensions: 0 x 0
Bedroom 5
- Area: 0
- Dimensions: 0 x 0
Primary bathroom
- Features: Shower, Tile Floor
Bathroom 1
- Features: Full
- Level: First
Bathroom 2
- Features: Full
- Level: First
Bathroom 3
- Features: Full
- Level: Second
Dining room
- Features: Walkout, Window Treatment, Wood Floor
- Level: First
- Area: 140
- Dimensions: 14 x 10
Family room
- Area: 0
- Dimensions: 0 x 0
Kitchen
- Features: Pantry, Kitchen Island, Marble/Granite/Slate
- Area: 228
- Dimensions: 19 x 12
Living room
- Features: Window Treatment, Wood Floor
- Area: 209
- Dimensions: 19 x 11
Office
- Area: 0
- Dimensions: 0 x 0
Heating
- Program Thermostat, Forced Air, Gas
Cooling
- Ceiling Fan(s), Central Air
Appliances
- Included: Dishwasher, Disposal, Microwave, Oven/Range, Refrigerator, Electric Water Heater
Features
- High Ceilings, Ceiling Fan(s), Recessed Lighting
- Doors: Multi Panel Doors
- Windows: Double Pane Windows, Vinyl
- Basement: None
Interior area
- Total structure area: 2,298
- Total interior livable area: 2,298 sqft
Video & virtual tour
Property
Parking
- Total spaces: 2
- Parking features: On Street, Driveway, Garage Door Opener
- Garage spaces: 2
- Has uncovered spaces: Yes
Features
- Levels: Two
- Stories: 2
- Patio & porch: Covered Deck/Patio
- Has view: Yes
- View description: Other
Lot
- Size: 5,096 Square Feet
- Features: Less than .5 Acre
- Topography: Level
Details
- Parcel number: D2020275000073
Construction
Type & style
- Home type: SingleFamily
- Architectural style: Traditional
- Property subtype: Single Family Residence
Materials
- Brick, Vinyl Siding
- Foundation: Slab
- Roof: Shingle
Condition
- New construction: No
- Year built: 2022
Utilities & green energy
- Gas: Natural
- Sewer: Public Sewer
- Water: Public
Community & HOA
Community
- Security: Smoke Alarm
HOA
- Has HOA: Yes
- Services included: Community Landscaping
- HOA fee: $230 monthly
- HOA name: Stonegate Prop. Mgmt
Location
- Region: Hamilton
Financial & listing details
- Price per square foot: $189/sqft
- Tax assessed value: $378,000
- Annual tax amount: $5,320
- Date on market: 8/10/2026
- Listing terms: No Special Financing
Estimated market value
$420,100
$399,000 - $441,000
$2,980/mo
Price history
| Date | Event | Price |
|---|---|---|
| 8/12/2026 | Pending sale | $435,000$189/sqft |
Source:  Cincy MLS #1884067 Report a problem Cincy MLS #1884067 Report a problem | ||
| 8/10/2026 | Listed for sale | $435,000+15.1%$189/sqft |
Source: Cincy MLS #1884067 Report a problem | ||
| 2/17/2023 | Sold | $378,000$164/sqft |
Source: Cincy MLS #1732553 Report a problem | ||
Public tax history
| Year | Property taxes | Tax assessment |
|---|---|---|
| 2025 | $5,320 +1.9% | $132,300 |
| 2024 | $5,221 +0.1% | $132,300 |
| 2023 | $5,217 +1233.2% | $132,300 +1697.6% |
| 2022 | $391 | $7,360 |
Find assessor info on the county website
Monthly payment
Est. payment
Payment breakdown
Explore the cost of this home by adjusting the details. Changes won't be saved.Climate risks
Neighborhood: 45011
Nearby schools
GreatSchools rating
- 8/10Cherokee Elementary SchoolGrades: 3-6Distance: 0.7 mi
- 6/10Lakota Plains Junior SchoolGrades: 7-8Distance: 2.4 mi
- 8/10Lakota West High SchoolGrades: 9-12Distance: 6.4 mi
- $---- bd-- ba-- sqft5011 North Castle Court UNIT 16, Liberty Twp, OH 45011Off Market
- $453,1003 bd3 ba2.3k sqft5015 S Castle Ct, Liberty Township, OH 45011Off Market
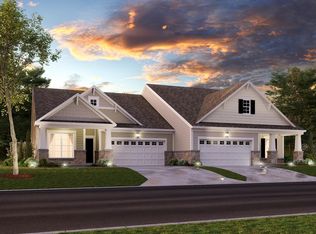
- $---- bd-- ba-- sqft5015 North Castle Court UNIT 15, Liberty Twp, OH 45011Off Market
- $---- bd-- ba-- sqft5017 North Castle Court UNIT 14, Liberty Twp, OH 45011Off Market
- $439,6002 bd2 ba2k sqft5007 N Castle Ct, Hamilton, OH 45011Off Market
- $416,8002 bd3 ba2k sqft5007 N Castle Ct, Liberty Township, OH 45011Off Market
- $430,0004 bd3 ba2.3k sqft5009 S Castle Ct, Liberty Township, OH 43001Sold
- $450,9003 bd3 ba2.3k sqft5005 S Castle Ct, Liberty Township, OH 45011Off Market
A local agent can set up tours, give advice and negotiate with sellers.
A local lender can help you make sure your offer is ready when you are.
Similar homes
- $475,0003 bd3 ba2.8k sqft6478 Holly Ln, Hamilton, OH 45011For Sale

 MLS ID #1890279, Melinda R. Baumann, eXp Realty. Cincy MLS
 - $470,0004 bd3 ba2k sqft5191 Alpine Ct, Liberty Township, OH 45011For Sale
 MLS ID #1887482, Jacob Rose, Keller Williams Advisors. Cincy MLS
 - $449,9004 bd3 ba3.4k sqft5795 Furlong Way, Liberty Township, OH 45011For Sale
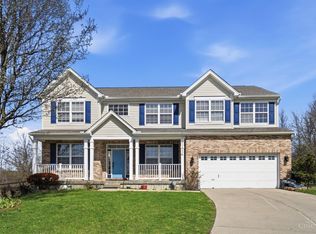 MLS ID #1880019, Amber B Gurung, RE/MAX Preferred Group. Cincy MLS
 - $479,0003 bd3 ba2.3k sqft5626 Callaway Dr, Liberty Township, OH 45011For Sale
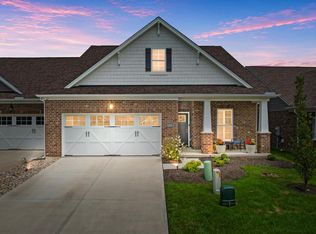 MLS ID #1888059, Jessica R Bush, ERA REAL Solutions Realty. LLC. Cincy MLS
 - $424,9003 bd4 ba3.2k sqft2762 Nadir Ct, Hamilton, OH 45011For SaleMLS ID #1880614, Wesley Harrison, CENTURY 21 The Gene Group. Cincy MLS
- $476,0003 bd4 ba2.3k sqft5634 Callaway Dr, Liberty Township, OH 45011For SaleMLS ID #1881146, Angela M Hockney, OwnerLand Realty, Inc.. Cincy MLS
- $629,9003 bd2 ba2.2k sqft5515 Foxglove Dr, Fairfield, OH 45011For SaleMLS ID #1889475, Brandon W Wesley, Comey & Shepherd. Cincy MLS
- $399,9003 bd2 ba1.5k sqft3255 Calistoga Ln, Fairfield, OH 45011For SaleMLS ID #1888893, Jon L Bowling, RE/MAX Preferred Group. Cincy MLS
- $434,9004 bd4 ba2.3k sqft6859 Autumn Glen Dr, West Chester, OH 45069For SaleMLS ID #1889242, Andrea Johnson, RE/MAX Victory + Affiliates. Cincy MLS
- $450,0004 bd3 ba2.1k sqft6323 Foxwood Ct, Liberty Township, OH 45044For SaleMLS ID #1886800, Michael D Weghorst, Coldwell Banker Realty. Cincy MLS
- $645,0003 bd2 ba2.1k sqft5446 Foxglove Dr, Fairfield, OH 45011For SaleMLS ID #1884099, Gina A Dubell-Smith, eXp Realty. Cincy MLS
- $365,0003 bd3 ba1.4k sqft4976 Pebble Ct, Liberty Township, OH 45011For SaleMLS ID #1887727, Ugandhar Garapati, ERA REAL Solutions Realty. LLC. Cincy MLS
- $515,0004 bd4 ba3.1k sqft7097 Maple Creek Dr, Liberty Township, OH 45044For SaleMLS ID #1889517, Laura M. Faz, Coldwell Banker Realty. Cincy MLS
- $489,9004 bd4 ba2.2k sqft6509 Michele Ln, Liberty Township, OH 45044For SaleMLS ID #1885470, Brianna Scott, Heart State Realty LLC. Cincy MLS
- $525,0004 bd4 ba1.9k sqft7857 Bayer Dr, West Chester, OH 45069For SaleMLS ID #1889458, Kristin Knoll, Comey & Shepherd. Cincy MLS
- $419,0004 bd3 ba2.3k sqft2601 Juliet Ct, Middletown, OH 45005For Sale
 MLS ID #964121, Derrick Garcia, RE/MAX Time. DABR MLS
 - $449,0003 bd3 ba2.2k sqft595 Brassie Ct, Lebanon, OH 45036For SaleMLS ID #962588, Stefanie A. Creech, Comey & Shepherd REALTORS. DABR MLS
- $424,9003 bd2 ba1.7k sqft5100 Renaissance Park Dr, Middletown, OH 45005For SaleMLS ID #1888844, Kimberly Louis, RE/MAX Preferred Group. Cincy MLS
- $449,9993 bd3 ba2.2k sqft1526 Kilbarron Dr, Maineville, OH 45152For SaleMLS ID #1889254, Scott B. Bakosh, Keller Williams Community Part. Cincy MLS
- $369,9004 bd3 ba2.1k sqft2224 Pine Valley Dr, Hamilton, OH 45013For SaleMLS ID #1883098, Amber B Gurung, RE/MAX Preferred Group. Cincy MLS
