NOW PRICED AT $639,900 — THE BEST VALUE IN COTTLEVILLE TRAILS
Don’t miss the opportunity to own a 2023-built ranch on one of the largest homesites in the community—now positioned below replacement cost and ready for immediate occupancy.
Skip the wait, skip the uncertainty, and skip the added expense of building new. This home delivers the upgrades, finishes, and lifestyle already complete—without the delays or decision fatigue of new construction.
Nearly half an acre of space sets this property apart in Cottleville Trails, offering rare separation between neighbors and room to truly live—whether that’s outdoor gatherings, play space, gardening, or quiet evenings at home.
Inside, eleven-foot ceilings and an open-concept great room create an immediate sense of scale and light. The chef’s kitchen features crisp white cabinetry, a striking cobalt-blue backsplash, and a professional gas range—designed for both everyday living and entertaining.
A dedicated home office adds flexibility, while the private primary suite offers a spa-inspired bath and a true retreat at the end of the day. The unfinished lower level provides outstanding potential for future expansion.
Located within a resort-style community featuring lakes, trails, pools, and playgrounds, and just minutes from Historic Old Town Cottleville’s dining and events—all within the award-winning Francis Howell School District.
Pending
Listed by: Coldwell Banker Realty - Gundaker West Regional • Gretchen A Thal • Contact: 314-494-1525
Price cut: $35.1K (6/15)
$639,900
5016 Pacific Crest Trl, Cottleville, MO 63304
3beds
2,034sqft
Single Family Residence
Built in 2023
0.44 Acres Lot
$625,300 Zestimate®
$315/sqft
$100/mo HOA
What's special
- 138 days |
- 699 |
- 20 |
Zillow last checked:
Listing updated:
Listed by:
Gretchen A Thal 314-494-1525,
Coldwell Banker Realty - Gundaker West Regional
Source: MARIS,MLS#: 25074360 Originating MLS: St. Louis Association of REALTORS
Originating MLS: St. Louis Association of REALTORSFacts & features
Interior
Bedrooms & bathrooms
- Bedrooms: 3
- Bathrooms: 3
- Full bathrooms: 2
- 1/2 bathrooms: 1
- Main level bathrooms: 3
- Main level bedrooms: 3
Primary bedroom
- Features: Floor Covering: Carpeting
- Level: Main
- Area: 238
- Dimensions: 17x14
Bedroom 2
- Features: Floor Covering: Carpeting
- Level: Main
- Area: 132
- Dimensions: 12x11
Bedroom 3
- Features: Floor Covering: Carpeting
- Level: Main
- Area: 132
- Dimensions: 12x11
Primary bathroom
- Features: Floor Covering: Luxury Vinyl Tile
- Level: Main
Bathroom 2
- Features: Floor Covering: Luxury Vinyl Tile
- Level: Main
Bathroom 3
- Features: Floor Covering: Luxury Vinyl Tile
- Level: Main
Breakfast room
- Features: Floor Covering: Luxury Vinyl Plank
- Level: Main
- Area: 180
- Dimensions: 18x10
Den
- Features: Floor Covering: Luxury Vinyl Plank
- Level: Main
- Area: 110
- Dimensions: 10x11
Great room
- Features: Floor Covering: Luxury Vinyl Plank
- Level: Main
- Area: 252
- Dimensions: 18x14
Kitchen
- Features: Floor Covering: Luxury Vinyl Plank
- Level: Main
- Area: 255
- Dimensions: 17x15
Heating
- Forced Air, Natural Gas
Cooling
- Ceiling Fan(s), Central Air
Appliances
- Included: Stainless Steel Appliance(s), Dishwasher, Disposal, Humidifier, Ice Maker, Microwave, Double Oven, Free-Standing Gas Range
- Laundry: Main Level
Features
- Breakfast Bar, Double Vanity, Kitchen Island, Open Floorplan, Pantry, Solid Surface Countertop(s), Walk-In Closet(s)
- Flooring: Luxury Vinyl
- Basement: Bath/Stubbed,Concrete,Full,Unfinished
- Has fireplace: No
Interior area
- Total structure area: 2,034
- Total interior livable area: 2,034 sqft
- Finished area above ground: 2,034
Property
Parking
- Total spaces: 3
- Parking features: Garage - Attached
- Attached garage spaces: 3
Features
- Levels: One
- Patio & porch: Covered, Patio
- Exterior features: Lighting
- Pool features: Community, In Ground, Outdoor Pool
- Fencing: None
Lot
- Size: 0.44 Acres
- Features: Back Yard, Level
Details
- Parcel number: 30105D438000047.0000000
- Special conditions: Standard
Construction
Type & style
- Home type: SingleFamily
- Architectural style: Craftsman,Ranch
- Property subtype: Single Family Residence
Materials
- Stone Veneer, Vertical Siding, Vinyl Siding
- Roof: Architectural Shingle
Condition
- Year built: 2023
Details
- Builder name: Mckelvey
- Warranty included: Yes
Utilities & green energy
- Electric: Other
- Sewer: Public Sewer
- Water: Public
- Utilities for property: Electricity Connected, Natural Gas Connected, Sewer Connected, Water Connected
Community & HOA
Community
- Features: Playground, Pool
- Subdivision: Cottleville Trails #4a
HOA
- Has HOA: Yes
- Amenities included: Picnic Area, Playground, Pool
- Services included: Pool
- HOA fee: $1,200 annually
- HOA name: Cottleville Trails
Location
- Region: Cottleville
Financial & listing details
- Price per square foot: $315/sqft
- Tax assessed value: $623,597
- Annual tax amount: $8,363
- Date on market: 2/25/2026
- Cumulative days on market: 138 days
- Listing terms: Cash,Conventional,VA Loan
- Electric utility on property: Yes
Estimated market value
$625,300
$594,000 - $657,000
$2,834/mo
Price history
| Date | Event | Price |
|---|---|---|
| 7/4/2026 | Pending sale | $639,900$315/sqft |
Source:  MARIS #25074360 Report a problem MARIS #25074360 Report a problem | ||
| 6/15/2026 | Price change | $639,900-5.2%$315/sqft |
Source: MARIS #25074360 Report a problem | ||
| 5/31/2026 | Price change | $675,000-3.4%$332/sqft |
Source: MARIS #25074360 Report a problem | ||
| 5/13/2026 | Price change | $699,000-3.6%$344/sqft |
Source: MARIS #25074360 Report a problem | ||
| 2/25/2026 | Listed for sale | $725,000$356/sqft |
Source: MARIS #25074360 Report a problem | ||
Public tax history
| Year | Property taxes | Tax assessment |
|---|---|---|
| 2025 | $8,832 +5.6% | $118,483 +679.5% |
| 2024 | $8,363 | $15,200 |
Find assessor info on the county website
Monthly payment
Est. payment
Payment breakdown
Explore the cost of this home by adjusting the details. Changes won't be saved.Climate risks
Neighborhood: 63304
Nearby schools
GreatSchools rating
- 8/10Warren Elementary SchoolGrades: K-5Distance: 1.3 mi
- 7/10Saeger Middle SchoolGrades: 6-8Distance: 1 mi
- 7/10Francis Howell Central High SchoolGrades: 9-12Distance: 1.1 mi
Schools provided by the listing agent
- Elementary: Warren Elem.
- Middle: Saeger Middle
- High: Francis Howell Central High
Source: MARIS. This data may not be complete. We recommend contacting the local school district to confirm school assignments for this home.
- $673,6004 bd3 ba2.6k sqftLOT 50 Cottleville Trails, Cottleville, MO 63304Off Market
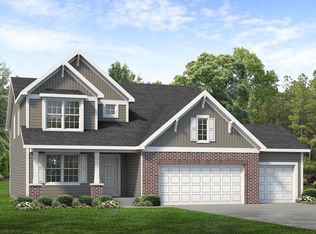
- $511,5003 bd2 ba1.6k sqft5008 Pacific Crest Trl, Cottleville, MO 63304Off Market
- $731,0004 bd2 ba2.6k sqft5024 Pacific Crest Trl, Cottleville, MO 63304Off Market
- $587,2004 bd2 ba2.7k sqft5006 Pacific Crest Trl, Cottleville, MO 63304Off Market
- $--3 bd2 ba2k sqft5021 Pacific Crest Trl, Cottleville, MO 63304Sold
- $649,2004 bd2 ba2.3k sqft5028 Pacific Crest Trl, Cottleville, MO 63304Off Market
- $--4 bd4 ba3.7k sqft5019 Pacific Crest Trl, Cottleville, MO 63304Sold
- $749,8003 bd4 ba3.4k sqft5023 Pacific Crest Trl, Cottleville, MO 63304Off Market
A local agent can set up tours, give advice and negotiate with sellers.
Similar homes
- $560,0003 bd3 ba2.2k sqft9103 Camino Trl, Cottleville, MO 63304For Sale

 MLS ID #26030048, Nicole A Palliser, Worth Clark Realty. MARIS
 - $649,9003 bd3 ba2.4k sqft527 Ryehill Dr, Saint Peters, MO 63376New Construction
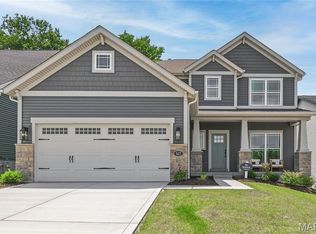 MLS ID #26031854, Kelly A Boehmer, Berkshire Hathaway HomeServices Select Properties. MARIS
 - $630,0003 bd2 ba2.1k sqft108 Maelin Dr, Lake Saint Louis, MO 63367For Sale
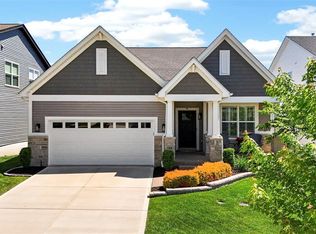 MLS ID #26029645, Suzanne M Matyiko, ReeceNichols Real Estate. MARIS
 - $550,0003 bd3 ba2.5k sqft542 Derby Terrace Cir, Dardenne Prairie, MO 63368For Sale
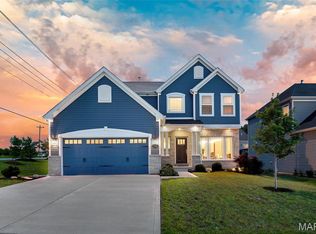 MLS ID #26032352, Julie Sacco-Smith, Keller Williams Realty West. MARIS
 - $674,2433 bd3 ba2.3k sqft369 Strawberry Grove Dr, Saint Peters, MO 63376New ConstructionMARIS
- $789,9004 bd3 ba2.8k sqft217 Bottlebrush Grove Ct, Cottleville, MO 63304New ConstructionConsort Homes
- $629,5004 bd4 ba2.9k sqft310 Rose Branchlet Ct, Wentzville, MO 63385For SaleMLS ID #26039855, Dan J Lauderdale, Lauderdale Realty. MARIS
- $598,0002 bd3 ba2.9k sqft115 Haven Ridge Ct, Dardenne Prairie, MO 63368New ConstructionMLS ID #26043943, Kelly M Richert, Graham & Grace Realty. MARIS
- $481,9903 bd3 ba2.2k sqftBarkley, Saint Charles, MO 63304New ConstructionMLS ID #25074383, Amanda A Alejandro, Realty Shop. MARIS
- $475,0003 bd2 ba2.3k sqft8003 Knights Crossing Dr, O'Fallon, MO 63368For SaleMLS ID #26041644, Melissa K Cording, Elevate Realty, LLC. MARIS
- $475,9903 bd2 ba1.8k sqftRochester, Charles, MO 63304New ConstructionMLS ID #25074378, Amanda A Alejandro, Realty Shop. MARIS
- $672,1703 bd3 ba2.6k sqft101 Haven Ridge Ct Lot 47, Dardenne Prairie, MO 63368New ConstructionMLS ID #26005312, Kelly M Richert, Graham & Grace Realty. MARIS
- $554,4053 bd3 ba2.4k sqft86 Courage Dr, Ofallon, MO 63385New ConstructionMLS ID #26036499, Kelly A Boehmer, Berkshire Hathaway HomeServices Select Properties. MARIS
- $443,9903 bd2 ba1.5k sqftRockport, Saint Charles, MO 63304New ConstructionMLS ID #25074388, Amanda A Alejandro, Realty Shop. MARIS
- $440,0003 bd3 ba2k sqft800 Mule Creek Dr, Wentzville, MO 63385For SaleMLS ID #26041705, Angie C Harness, Keller Williams Chesterfield. MARIS
- $434,9903 bd2 ba1.4k sqftSavoy, Saint Charles, MO 63304New ConstructionMLS ID #25074390, Amanda A Alejandro, Realty Shop. MARIS
- $380,0003 bd3 ba1.4k sqft2810 McClay Rd, Saint Charles, MO 63303For SaleMLS ID #26044811, Leslie L Firebaugh, Midland Realty Associates. MARIS
- $522,9903 bd2 ba2.2k sqft1 Canterbury Willow Grv, O'Fallon, MO 63368New ConstructionMLS ID #25074874, Amanda A Alejandro, Realty Shop. MARIS
- $440,0003 bd3 ba2.2k sqft22 Ivyleigh Ct, Saint Charles, MO 63303For SaleMLS ID #26030543, Kelly A Boehmer, Berkshire Hathaway HomeServices Select Properties. MARIS
- $799,9003 bd2 ba2.4k sqft514 Crail Ct, Dardenne Prairie, MO 63368For SaleMLS ID #26031152, Mona Green, Coldwell Banker Realty - Gundaker. MARIS
