Welcome to this beautifully refreshed two-story home in Stetson Hills, offering a move-in-ready interior, low-maintenance outdoor living, and several important updates already completed. Step inside to discover brand-new carpet throughout the home and a freshly repainted interior, creating a clean, bright, and welcoming atmosphere from the moment you arrive! The entire home features vinyl windows, adding modern functionality while allowing plenty of natural light into the living spaces. The kitchen is ready for everyday living and entertaining with relatively new appliances, while the thoughtful floor plan provides comfortable spaces for gathering and relaxing! Upstairs, the spacious primary suite offers a true retreat with a very large walk-in closet and an oversized garden tub, perfect for unwinding at the end of the day. Two full bathrooms with tubs are located upstairs, providing plenty of convenience for family and guests. A main-level half bathroom adds another layer of functionality and makes entertaining easy. Outside, the yard has been recently wood chipped and rocked, creating an incredibly low-maintenance landscape that lets you spend less time working in the yard and more time enjoying your home. The exterior was also painted just one year ago, giving the home fresh curb appeal. For added peace of mind, the home features a Class 4 impact-resistant roof installed in 2024, one of the most significant updates a homeowner can have already taken care of. With new carpet, fresh interior paint, newer exterior paint, vinyl windows, newer kitchen appliances, a low-maintenance yard, and a 2024 Class 4 roof, this Stetson Hills home offers a fantastic opportunity to move in and enjoy without taking on a long list of immediate projects. If you've been searching for a move-in-ready Stetson Hills home with thoughtful updates and low-maintenance living, put this one on your must-see list.
For sale
$419,900
5016 Prairie Grass Ln, Colorado Springs, CO 80922
3beds
2,155sqft
Single Family Residence
Built in 2000
5,336 Square Feet Lot
$-- Zestimate®
$195/sqft
$-- HOA
What's special
- 4 days
- 259
- 18
Likely to sell faster than
Zillow last checked:
Listing updated:
Listed by:
Patrick Manchester 719-338-3203,
Manchester Properties, LLC
Source: elevateMLS,MLS#: 6637059
Facts & features
Interior
Bedrooms & bathrooms
- Bedrooms: 3
- Bathrooms: 3
- Full bathrooms: 2
- 1/2 bathrooms: 1
Other
- Level: Upper
- Area: 238 Square Feet
- Dimensions: 14 x 17
Heating
- Forced Air, Natural Gas
Cooling
- Ceiling Fan(s)
Appliances
- Included: Dishwasher, Disposal, Dryer, Microwave, Range, Refrigerator, Washer
- Laundry: In Basement, Electric Hook-up
Features
- 6-Panel Doors, Great Room
- Flooring: Carpet, Vinyl/Linoleum
- Basement: Full,Unfinished
- Has fireplace: No
- Fireplace features: None
Interior area
- Total structure area: 2,155
- Total interior livable area: 2,155 sqft
- Finished area above ground: 1,448
- Finished area below ground: 707
Property
Parking
- Total spaces: 2
- Parking features: Attached
- Attached garage spaces: 2
Features
- Levels: Two
- Stories: 2
Lot
- Size: 5,336 Square Feet
- Features: Level
Details
- Parcel number: 5319214013
Construction
Type & style
- Home type: SingleFamily
- Property subtype: Single Family Residence
Materials
- Masonite, Frame
- Roof: Composite Shingle
Condition
- Existing Home
- New construction: No
- Year built: 2000
Utilities & green energy
- Water: Municipal
- Utilities for property: Electricity Connected, Natural Gas Connected
Community & HOA
Location
- Region: Colorado Springs
Financial & listing details
- Price per square foot: $195/sqft
- Tax assessed value: $418,905
- Annual tax amount: $1,796
- Date on market: 9/1/2026
- Listing terms: Cash,Conventional,FHA,VA Loan
- Electric utility on property: Yes
Estimated market value
Not available
Estimated sales range
Not available
Not available
Price history
| Date | Event | Price |
|---|---|---|
| 9/1/2026 | Listed for sale | $419,900+139.9%$195/sqft |
Source:  REcolorado as distributed by MLS GRID #5470775 Report a problem REcolorado as distributed by MLS GRID #5470775 Report a problem | ||
| 8/27/2026 | Listing removed | $2,200$1/sqft |
Source: Zillow Rentals Report a problem | ||
| 7/30/2026 | Price change | $2,200-1.8%$1/sqft |
Source: Zillow Rentals Report a problem | ||
| 7/17/2026 | Price change | $2,240-4.3%$1/sqft |
Source: Zillow Rentals Report a problem | ||
| 7/7/2026 | Listed for rent | $2,340+8.8%$1/sqft |
Source: Zillow Rentals Report a problem | ||
| 6/19/2022 | Listing removed | -- |
Source: Zillow Rental Manager Report a problem | ||
| 6/9/2022 | Listed for rent | $2,150+21.1%$1/sqft |
Source: Zillow Rental Manager Report a problem | ||
| 2/26/2021 | Listing removed | -- |
Source: Owner Report a problem | ||
| 10/27/2020 | Listing removed | $1,775$1/sqft |
Source: Owner Report a problem | ||
| 10/22/2020 | Listed for rent | $1,775$1/sqft |
Source: Owner Report a problem | ||
| 12/20/2010 | Sold | $175,000-5.4%$81/sqft |
Source: Public Record Report a problem | ||
| 11/29/2010 | Pending sale | $184,900$86/sqft |
Source: Merit Co., Inc. #602504 Report a problem | ||
| 10/14/2010 | Price change | $184,900-2.7%$86/sqft |
Source: Merit Co., Inc. #602504 Report a problem | ||
| 6/18/2010 | Listed for sale | $190,000+30.5%$88/sqft |
Source: Merit Co., Inc. #602504 Report a problem | ||
| 12/5/2000 | Sold | $145,600$68/sqft |
Source: Public Record Report a problem | ||
Public tax history
| Year | Property taxes | Tax assessment |
|---|---|---|
| 2025 | $1,623 +6.5% | $29,530 +0.1% |
| 2024 | $1,524 +16.6% | $29,510 |
| 2023 | $1,306 -4% | $29,510 +40.4% |
| 2022 | $1,360 | $21,020 -2.8% |
| 2021 | -- | $21,620 +19.1% |
| 2020 | $1,156 +1% | $18,160 |
| 2019 | $1,144 +21.3% | $18,160 +24.2% |
| 2018 | $943 +0.5% | $14,620 |
| 2017 | $938 -0.5% | $14,620 -4.1% |
| 2016 | $943 -5.3% | $15,240 |
| 2015 | $996 +6.5% | $15,240 +8.6% |
| 2014 | $935 | $14,030 |
| 2013 | -- | -- |
| 2012 | -- | $13,910 |
| 2011 | $969 | $13,910 -5.1% |
| 2010 | -- | $14,650 |
| 2009 | -- | $14,650 +3% |
| 2008 | -- | $14,220 |
| 2006 | -- | $14,220 +20.3% |
| 2004 | -- | $11,820 |
| 2003 | $1,057 +1% | $11,820 -2.9% |
| 2002 | $1,046 +1146.4% | $12,170 +1181.1% |
| 2001 | $84 | $950 |
Find assessor info on the county website
Monthly payment
Est. payment
Payment breakdown
Explore the cost of this home by adjusting the details. Changes won't be saved.Climate risks
Neighborhood: Powers
Nearby schools
Schools provided by the listing agent
- District: District 49
Source: elevateMLS. This data may not be complete. We recommend contacting the local school district to confirm school assignments for this home.
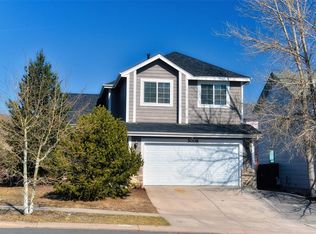
- $459,3004 bd4 ba2.1k sqft5008 Prairie Grass Ln, Colorado Springs, CO 80922Off Market
- $434,9004 bd2 ba2k sqft5024 Prairie Grass Ln, Colorado Springs, CO 80922Sold

- $450,2004 bd3 ba1.4k sqft5035 Laredo Ridge Dr, Colorado Springs, CO 80922Off Market
- $435,6004 bd3 ba2.3k sqft5040 Prairie Grass Ln, Colorado Springs, CO 80922Off Market

Similar homes
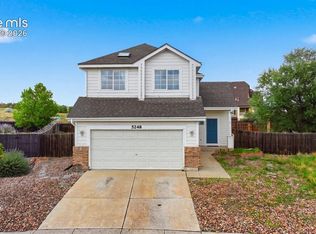
- $450,0003 bd3 ba2.1k sqft5248 Prairie Grass Ln, Colorado Springs, CO 80922For Sale
 MLS ID #8980557, Chris Schaller ABR CLHMS CNHS CRS EPRO MRP RRS , REMAX PROPERTIES. elevateMLS
 - $425,0003 bd2 ba1.8k sqft4953 Copen Dr, Colorado Springs, CO 80922For Sale
 MLS ID #8572210, J.P. Speers, Berkshire Hathaway HomeServices Rocky M. Royal Gorge AOR
 - $460,0004 bd3 ba3.1k sqft6350 Emma Ln, Colorado Springs, CO 80922For Sale
 MLS ID #242040, Jenny Daniels, Jenny R Daniels. PAR
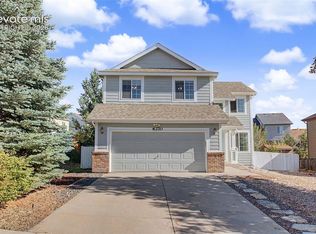
 - $429,9004 bd3 ba2.2k sqft6270 Ashridge Ct, Colorado Springs, CO 80922For Sale
 MLS ID #4408961, Cynthia Debski, Exp Realty LLC. elevateMLS
 - $449,9005 bd3 ba2.5k sqft6345 Naturita Trl, Colorado Springs, CO 80922For SaleMLS ID #5894665, Cole Underwood GRI , REMAX PROPERTIES. elevateMLS
- $414,9003 bd3 ba1.5k sqft6342 Rockville Drive, Colorado Springs, CO 80923For Sale
 MLS ID #6131582, Alvida Ahmad, Brokers Guild Real Estate. REcolorado as distributed by MLS GRID
 - $439,5004 bd4 ba2.1k sqft5021 Copen Dr, Colorado Springs, CO 80922For SaleMLS ID #8815847, Matt Tolooee, Metro Real Estate Group. elevateMLS
- $446,7193 bd4 ba2.7k sqft6185 Juno Ct, Colorado Springs, CO 80922For SaleMLS ID #4945170, Shane Bruckner ABR , Nest Egg Realty, LLC. elevateMLS
- $460,0004 bd4 ba2.1k sqft5126 Copen Dr, Colorado Springs, CO 80922For SaleMLS ID #9957424, Belinda Seville, Guide Real Estate. elevateMLS
- $414,9994 bd3 ba1.8k sqft6111 Grand Mesa Dr, Colorado Springs, CO 80922For SaleMLS ID #4063042, Willie Sherrill, RE/MAX Real Estate Group LLC. elevateMLS
- $425,0003 bd2 ba2.5k sqft7205 Edgebrook Dr, Colorado Springs, CO 80922For SaleMLS ID #9220193, Alan Wilaby, ERA Shields Real Estate. elevateMLS
- $399,9003 bd2 ba1.3k sqft4660 Badlands Ct, Colorado Springs, CO 80922For SaleMLS ID #8879336, John Chudzinski ABR AHWD CMLXV EPRO MRP PSA RSPS SFR SRES SRS , Coldwell Banker Realty. elevateMLS
- $450,0005 bd4 ba2.8k sqft6310 Emma Ln, Colorado Springs, CO 80922For SaleMLS ID #9905826, Lana Rodriguez, Real Broker, LLC DBA Real. elevateMLS
- $450,0003 bd3 ba2k sqft5664 Mesa Mountain Way, Colorado Springs, CO 80923For SaleMLS ID #4985148, Matthew Talafuse, LPT Realty LLC. elevateMLS
- $375,0003 bd3 ba2k sqft4794 Kerry Lynn Vw, Colorado Springs, CO 80922For SaleMLS ID #7008507, Ashley Wilson ABR MRP , Real Broker, LLC DBA Real. elevateMLS
- $489,5004 bd3 ba3.1k sqft5435 Blackcloud Loop, Colorado Springs, CO 80922For SaleMLS ID #7880992, Rachel Martinez, Real Broker, LLC DBA Real. elevateMLS
- $490,0004 bd4 ba3k sqft4940 Purcell Dr, Colorado Springs, CO 80922For SaleMLS ID #7719135, Tulio Pena, Keller Williams Partners. elevateMLS
