Skip main navigation
Active
  • $455,000

    5016 Ridgemont Walk SE Unit 19, Atlanta, GA 30339

    4beds
    2,770sqft
    : 
    $3,132/mo
    Get pre-qualified
    Townhouse
    Built in 2010
    871 Square Feet Lot
    $451,200 Zestimate®
    $164/sqft
    $230/mo HOA

    What's special

    All hardwoods on mainStainless steel appliancesSeparate formal dining roomEat-in dining areaCan lightsWalk-in closetLinen closet
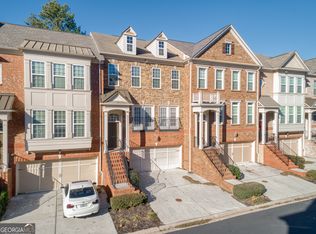
    Prime Vinings Location Inside The Perimeter* Atlanta Address But In Cobb County & Cobb County Taxes*Westbury at Vinings is Conveniently Located with Easy Access to I-285, The Battery, Trust Park, Chattahoochee River, Restaurants, Shopping, Nearby Westside Area, A Short Trip To The Airport and Easy Access To Buckhead, Smyrna & Midtown*Freshly Painted Interior*Fenced (Freshly Stained) Wooded Yard with Patio Below Deck & Turf Yard*All Hardwoods on Main*Kitchen Boasts Crisp White Cabinets & Drawers, Granite Countertops, Tile Backsplash, Center Island with Breakfast Bar, Can Lights, Stainless Steel Appliances, & Eat- In Dining Area*Family Room Finished with Gas Fireplace*Separate Formal Dining Room*Wrought Iron Railing In Foyer, To Open Terrace Level*Spacious Treyed Master Suite Leads To En Suite Bath Featuring Double Vanity, Granite Counters, Separate Tile Shower, Garden Tub, Tile Flooring, Walk-In Closet, Linen Closet, & Private Water Closet*Excellent Sized 2ndry Bedrooms*Terrace Level Flex Room or 4th Bedroom*Walk-In Laundry Room with Sink & Cabinets*Terrace Level Walks Out To Patio & Yard*Amenities Include Dog Park, Pool, Cabana, Green Spaces, Parking For Guests*HOA Also Covers Water, Trash, Sewer, Termite Bond, Front Yard Lawn Care*
    35 days
    |
    319
    |
    36
    |

    Zillow last checked:

    Listing updated:

    Listed by:

    John Monroe 770-648-4222,

    Keller Williams Realty Partners

    Source: GAMLS,MLS#: 10801331MLS Logo

      Facts & features

      Interior

      Bedrooms & bathrooms
      • Bedrooms: 4
      • Bathrooms: 4
      • Full bathrooms: 2
      • 1/2 bathrooms: 2
      Rooms
      • Room types: Family Room, Foyer, Laundry, Other
      Kitchen
      • Features: Breakfast Area, Breakfast Bar, Kitchen Island, Walk-in Pantry
      Heating
      • Forced Air, Natural Gas
      Cooling
      • Ceiling Fan(s), Central Air
      Appliances
      • Included: Dishwasher, Disposal, Gas Water Heater, Microwave, Refrigerator
      • Laundry: Common Area
      Features
      • Double Vanity, High Ceilings, Separate Shower, Tile Bath, Tray Ceiling(s), Walk-In Closet(s)
      • Flooring: Hardwood
      • Windows: Double Pane Windows
      • Basement: Bath Finished,Daylight,Exterior Entry,Finished
      • Attic: Pull Down Stairs
      • Number of fireplaces: 1
      • Fireplace features: Family Room, Gas Log
      • Common walls with other units/homes: 2+ Common Walls,No One Above,No One Below
      Interior area
      • Total structure area: 2,770
      • Total interior livable area: 2,770 sqft
      • Finished area above ground: 2,345
      • Finished area below ground: 425

      Property

      Parking
      • Total spaces: 2
      • Parking features: Attached, Garage, Garage Door Opener
      • Has attached garage: Yes
      Features
      • Levels: Two
      • Stories: 2
      • Patio & porch: Deck, Patio
      • Fencing: Back Yard,Fenced,Wood
      • Waterfront features: No Dock Or Boathouse
      • Body of water: None
      Lot
      • Size: 871 Square Feet
      • Features: Cul-De-Sac, Level, Private
      • Residential vegetation: Wooded
      Details
      • Parcel number: 17082302330

      Construction

      Type & style
      • Home type: Townhouse
      • Architectural style: Traditional
      • Property subtype: Townhouse
      • Attached to another structure: Yes
      Materials
      • Brick
      • Foundation: Slab
      • Roof: Composition
      Condition
      • Resale
      • New construction: No
      • Year built: 2010

      Utilities & green energy

      • Sewer: Public Sewer
      • Water: Public
      • Utilities for property: Cable Available, Electricity Available, High Speed Internet, Natural Gas Available, Phone Available, Sewer Available, Underground Utilities, Water Available

      Community & HOA

      Community
      • Features: Clubhouse, Fitness Center, Playground, Pool, Sidewalks, Street Lights
      • Security: Security System, Smoke Detector(s)
      • Subdivision: Westbury at Vinings
      HOA
      • Has HOA: Yes
      • Services included: Maintenance Grounds, Sewer, Swimming, Trash, Water
      • HOA fee: $2,760 annually
      Location
      • Region: Atlanta

      Financial & listing details

      • Price per square foot: $164/sqft
      • Tax assessed value: $442,070
      • Annual tax amount: $5,526
      • Date on market: 7/8/2026
      • Cumulative days on market: 35 days
      • Listing agreement: Exclusive Right To Sell
      • Listing terms: Cash,Conventional,FHA,VA Loan
      • Electric utility on property: Yes

        Estimated market value

        $451,200

        $429,000 - $474,000

        $3,318/mo

        Price history

        DateEventPrice
        7/8/2026Listed for sale$455,000+30%$164/sqft
        Source: GAMLS #10801331 Report a problem
        6/19/2020Sold$350,000+0.3%$126/sqft
        Source: Public Record Report a problem
        4/30/2020Pending sale$349,000$126/sqft
        Source: Atlanta Fine Homes Sotheby's International Realty #6675344 Report a problem
        4/30/2020Listed for sale$349,000+45.4%$126/sqft
        Source: Atlanta Fine Homes Sotheby's International Realty #6675344 Report a problem
        10/15/2012Sold$240,000$87/sqft
        Source: Public Record Report a problem

        Public tax history

        YearProperty taxesTax assessment
        2024$5,331 $176,828
        2023$5,331 +12.2%$176,828 +13%
        2022$4,750 +12.6%$156,516 +12.6%
        2021$4,219 +37.3%$138,996 +19.9%
        2020$3,072 -8.4%$115,927 -10%
        2019$3,354 +8.2%$128,808 +9.9%
        2018$3,101 $117,236 +8.8%
        2017$3,101 +12.3%$107,764
        2016$2,761 +5.2%$107,764 +9.1%
        2015$2,625 -7.5%$98,732 +3.4%
        2014$2,837 -0.8%$95,492
        2013$2,861 +9.3%$95,492
        2012$2,618 -9.4%$95,492
        2011$2,890 $95,492
        Find assessor info on the county website

        Monthly payment

        Est. payment

        Payment breakdown

        Explore the cost of this home by adjusting the details. Changes won't be saved.
        All calculations are estimates and provided by Zillow, Inc. for informational purposes only. Actual amounts may vary.
        HOA fees may include property taxes on listings classified as Co-Ops. Contact the listing agent and/or owner for fee details.
        See how much you could borrow to make a competitive offer.

        Climate risks

        Neighborhood: 30339

        Getting around

        35 / 100
        Car-Dependent
        0 / 100
        No Nearby Transit
        18 / 100
        Somewhat Bikeable

        Nearby schools

        GreatSchools rating
        Schools provided by the listing agent
        • Elementary: Nickajack
        • Middle: Campbell
        • High: Campbell

        Source: GAMLS. This data may not be complete. We recommend contacting the local school district to confirm school assignments for this home.

        A local agent can set up tours, give advice and negotiate with sellers.

        Browse local experts

        Similar homes