Skip main navigation
For sale
  • Listed by: Compass • Kevin Osorio • Contact: 310-272-8002
    Price cut: $50K (6/3)
    $2,349,999

    5016 Rubio Ave, Encino, CA 91436

    4beds
    2,670sqft
    : 
    Loading
    Get pre-qualified
    Single Family Residence
    Built in 1952
    7,522 Square Feet Lot
    $2,295,500 Zestimate®
    $880/sqft
    $-- HOA

    What's special

    Sparkling pool and spaDesigner finishesResort-inspired backyardStriking architectural designBeautifully designed front gatePrivate oasisStunning statement fireplace
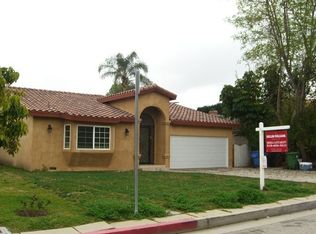
    Welcome to this thoughtfully reimagined modern residence nestled in one of Encino’s most sought-after neighborhoods. Blending striking architectural design with the inviting charm of natural materials, it's the perfect balance of sophistication and warmth. As you approach, a beautifully designed front gate not only enhances the home’s curb appeal but also provides an added layer of privacy and security, creating a serene retreat from the outside world. At the heart of the home, the chef’s kitchen boasts a state-of-the-art six-burner range, designer finishes, and a seamless flow into the open-concept living and dining areas. Anchored by a stunning statement fireplace, these spaces are perfect for intimate evenings or lively gatherings. The allure continues outdoors, where a private oasis awaits. The resort-inspired backyard features a sparkling pool and spa, surrounded by thoughtfully designed patio areas ideal for entertaining or unwinding under the stars. Perfectly positioned just moments from Ventura Boulevard’s renowned dining, shopping, and entertainment, this home offers an unparalleled blend of style, comfort, and prime location. A rare gem in the heart of Encino. Images may include enhancements or virtual staging.
    73 days
    |
    527
    |
    30
    |

    Zillow last checked:

    Listing updated:

    Listed by:

    Kevin Osorio DRE #02235309 818-793-8670,

    Compass,

    Sean Matthews DRE #01994701,

    Compass

    Source: CRMLS,MLS#: SR26087130MLS LogoOriginating MLS: California Regional MLS

    Loading...

      Facts & features

      Interior

      Bedrooms & bathrooms
      • Bedrooms: 4
      • Bathrooms: 4
      • Full bathrooms: 3
      • 1/2 bathrooms: 1
      • Main level bathrooms: 4
      • Main level bedrooms: 4
      Rooms
      • Room types: Bedroom, Primary Bathroom, Primary Bedroom
      Primary bedroom
      • Features: Main Level Primary
      Bedroom
      • Features: All Bedrooms Down
      Bathroom
      • Features: Bathtub, Separate Shower, Upgraded
      Kitchen
      • Features: Kitchen Island
      Heating
      • Central
      Cooling
      • Central Air
      Appliances
      • Included: 6 Burner Stove, Dryer, Washer
      • Laundry: Inside, Stacked
      Features
      • Breakfast Bar, Unfurnished, All Bedrooms Down, Main Level Primary
      • Flooring: Vinyl
      • Has fireplace: Yes
      • Fireplace features: Family Room
      • Common walls with other units/homes: No Common Walls
      Interior area
      • Total interior livable area: 2,670 sqft

      Property

      Parking
      • Total spaces: 2
      • Parking features: Garage
      • Attached garage spaces: 2
      Accessibility
      • Accessibility features: None
      Features
      • Levels: One
      • Stories: 1
      • Entry location: Front
      • Patio & porch: Patio
      • Has private pool: Yes
      • Pool features: Private
      • Has spa: Yes
      • Spa features: Private
      • Has view: Yes
      • View description: Neighborhood
      Lot
      • Size: 7,522 Square Feet
      • Features: Back Yard, Front Yard
      Details
      • Parcel number: 2259017051
      • Special conditions: Standard

      Construction

      Type & style
      • Home type: SingleFamily
      • Architectural style: Modern
      • Property subtype: Single Family Residence
      Condition
      • Updated/Remodeled
      • New construction: No
      • Year built: 1952

      Utilities & green energy

      • Sewer: Public Sewer
      • Water: Public
      • Utilities for property: Electricity Connected, Natural Gas Connected, Water Connected

      Community & HOA

      Community
      • Features: Curbs
      Location
      • Region: Encino

      Financial & listing details

      • Price per square foot: $880/sqft
      • Tax assessed value: $1,581,000
      • Annual tax amount: $19,139
      • Date on market: 4/23/2026
      • Cumulative days on market: 73 days
      • Listing terms: Cash,Conventional

        Estimated market value

        $2,295,500

        $2.18M - $2.41M

        $7,783/mo

        Price history

        DateEventPrice
        6/3/2026Price change$2,349,999-2.1%$880/sqft
        Source: CRMLS #SR26087130 Report a problem
        5/28/2026Price change$2,399,999-11.1%$899/sqft
        Source: CRMLS #SR26087130 Report a problem
        5/26/2026Price change$2,700,000+12.5%$1,011/sqft
        Source: CRMLS #SR26087130 Report a problem
        4/27/2026Listed for sale$2,399,999+2.1%$899/sqft
        Source: CRMLS #SR26087130 Report a problem
        3/26/2026Sold$2,350,000$880/sqft
        Source: CRMLS #SR24255303 Report a problem
        3/4/2026Pending sale$2,350,000$880/sqft
        Source: JohnHart Real Estate #SR24255303 Report a problem
        2/6/2026Contingent$2,350,000$880/sqft
        Source: CRMLS #SR24255303 Report a problem
        12/31/2025Price change$2,350,000+12.2%$880/sqft
        Source: JohnHart Real Estate #SR24255303 Report a problem
        11/18/2025Listed for sale$2,095,000$785/sqft
        Source: JohnHart Real Estate #SR24255303 Report a problem
        10/21/2025Pending sale$2,095,000$785/sqft
        Source: JohnHart Real Estate #SR24255303 Report a problem
        9/25/2025Contingent$2,095,000$785/sqft
        Source: CRMLS #SR24255303 Report a problem
        9/25/2025Pending sale$2,095,000$785/sqft
        Source: JohnHart Real Estate #SR24255303 Report a problem
        9/4/2025Price change$2,095,000-4.6%$785/sqft
        Source: JohnHart Real Estate #SR24255303 Report a problem
        8/6/2025Pending sale$2,195,000$822/sqft
        Source: CRMLS #SR24255303 Report a problem
        8/4/2025Contingent$2,195,000-2.4%$822/sqft
        Source: CRMLS #SR24255303 Report a problem
        7/24/2025Price change$2,249,000+2.5%$842/sqft
        Source: JohnHart Real Estate #SR24255303 Report a problem
        6/23/2025Price change$2,195,000-2.4%$822/sqft
        Source: SDMLS #SR24255303 Report a problem
        4/25/2025Price change$2,249,000-4.3%$842/sqft
        Source: JohnHart Real Estate #SR24255303 Report a problem
        3/20/2025Price change$2,350,000-2.1%$880/sqft
        Source: JohnHart Real Estate #SR24255303 Report a problem
        2/25/2025Price change$2,400,000-2%$899/sqft
        Source: JohnHart Real Estate #SR24255303 Report a problem
        1/21/2025Listed for sale$2,450,000+58.1%$918/sqft
        Source: JohnHart Real Estate #SR24255303 Report a problem
        9/29/2023Sold$1,550,000-5.2%$581/sqft
        Source: Public Record Report a problem
        7/18/2022Sold$1,635,000+296.8%$612/sqft
        Source: Public Record Report a problem
        5/21/1999Sold$412,000$154/sqft
        Source: Public Record Report a problem

        Public tax history

        YearProperty taxesTax assessment
        2025$19,139 +1.1%$1,581,000 +2%
        2024$18,923 -5.1%$1,550,000 -5.2%
        2023$19,938 +5.9%$1,635,000 +168.6%
        2022$18,833 +160.3%$608,626 +2%
        2021$7,234 -1%$596,693 +1%
        2020$7,304 $590,576 +2%
        2019$7,304 +5.4%$578,997 +2%
        2018$6,928 $567,645 +2%
        2017$6,928 +2.3%$556,516 +2%
        2016$6,775 +2.6%$545,605 +1.5%
        2015$6,606 +1.1%$537,410 +2%
        2014$6,534 $526,884 +2.5%
        2012-- $514,220 +2%
        2011-- $504,138 +0.8%
        2010-- $500,371 -0.2%
        2009-- $501,561 +2%
        2008-- $491,728 +2%
        2007-- $482,087 +2%
        2006-- $472,635
        2005-- $472,635 +4%
        2004-- $454,284 +1.9%
        2003-- $445,959 +2%
        2002-- $437,216 +4%
        2000-- $420,240

        Find assessor info on the county website

        Monthly payment

        Est. payment

        Payment breakdown

        Explore the cost of this home by adjusting the details. Changes won't be saved.
        All calculations are estimates and provided by Zillow, Inc. for informational purposes only. Actual amounts may vary.
        HOA fees may include property taxes on listings classified as Co-Ops. Contact the listing agent and/or owner for fee details.
        Mortgage interest rates are dependent on a number of factors, including credit score, down payment, and repayment length. Interest rate data provided by Zillow Group Marketplace, Inc. as of 1/1/1970 from various mortgage lenders with which we have lead or other similar arrangements; the Estimated Payment is an average of those rates.
        See how much you could borrow to make a competitive offer.

        Climate risks

        Neighborhood: Encino

        Getting around

        58 / 100
        Somewhat Walkable
        50 / 100
        Bikeable

        Nearby schools

        GreatSchools rating
        Schools provided by the listing agent
        • Elementary: Encino

        Source: CRMLS. This data may not be complete. We recommend contacting the local school district to confirm school assignments for this home.

        A local agent can set up tours, give advice and negotiate with sellers.

        Browse local experts

        Similar homes

        Skip to the end of the carouselSkip to the beginning of the carousel
            • Local buyer's agents are ready to help