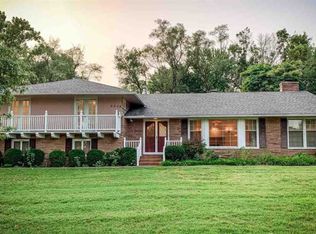
Don’t miss your chance to own this exceptional two-story stunner in one of the most peaceful and sought-after neighborhoods around. Tucked into the quiet charm of West Hills, this 5-bedroom, 3-bathroom home blends comfort, style, and unmatched versatility. Step into a bright and inviting open-concept living space—perfect for cozy nights in or vibrant gatherings with friends. Host unforgettable dinners in the elegant formal dining room, or enjoy casual meals and conversation in the spacious eat-in kitchen designed with both beauty and function in mind. Upstairs, you'll find four oversized bedrooms, each with a walk-in closet, including a lavish primary suite with a jetted soaking tub and separate shower—a true retreat after a long day. Downstairs, the finished basement opens the door to endless possibilities with a fifth bedroom and three bonus rooms—currently home to a pool table, but ready to become your dream home theater, fitness studio, office, or play space. Outside, the large fenced backyard offers privacy and room to roam, while the extra parking and generous finished square footage ensure you’ll have space to grow for years to come. Homes like this don’t stay on the market long. Come experience the comfort, the space, and the lifestyle this West Hills beauty offers—schedule your showing today before it’s gone!
Sold
Zillow last checked:
Listing updated:
Bought with:
Kelley Hughes, SP00237130
Better Homes and Gardens Real
Source: Sunflower AOR as distributed by MLS GRID,MLS#: 240530
Price history
| Date | Event | Price |
|---|---|---|
| 9/5/2025 | Sold | -- |
Source:  Sunflower AOR as distributed by MLS GRID #240530 Report a problem Sunflower AOR as distributed by MLS GRID #240530 Report a problem | ||
| 7/30/2025 | Pending sale | $390,000$90/sqft |
Source: Sunflower AOR as distributed by MLS GRID #240530 Report a problem | ||
| 7/24/2025 | Listed for sale | $390,000-3.7%$90/sqft |
Source: Sunflower AOR as distributed by MLS GRID #240530 Report a problem | ||
| 6/22/2025 | Listing removed | $405,000$93/sqft |
Source: Sunflower AOR as distributed by MLS GRID #238428 Report a problem | ||
| 5/5/2025 | Price change | $405,000-3.6%$93/sqft |
Source: Sunflower AOR as distributed by MLS GRID #238428 Report a problem | ||
| 3/21/2025 | Listed for sale | $420,000+10.5%$97/sqft |
Source: Sunflower AOR as distributed by MLS GRID #238428 Report a problem | ||
| 11/8/2024 | Listing removed | $2,050 |
Source: Zillow Rentals Report a problem | ||
| 11/2/2024 | Listed for rent | $2,050 |
Source: Zillow Rentals Report a problem | ||
| 11/11/2022 | Listing removed | -- |
Source: Sunflower AOR as distributed by MLS GRID #225539 Report a problem | ||
| 9/11/2022 | Listed for sale | $380,000$87/sqft |
Source: Sunflower AOR as distributed by MLS GRID #225539 Report a problem | ||
| 8/19/2022 | Pending sale | $380,000$87/sqft |
Source: Sunflower AOR as distributed by MLS GRID #225539 Report a problem | ||
| 8/16/2022 | Listed for sale | $380,000$87/sqft |
Source: Sunflower AOR as distributed by MLS GRID #225539 Report a problem | ||

Sell for more on Zillow
Get a Zillow Showcase℠ listing at no additional cost and you could sell for .
$374,200
2% more
+$7,484
With Zillow Showcase(estimated)
$381,684
