Skip main navigation
Closed
  • Price Unknown

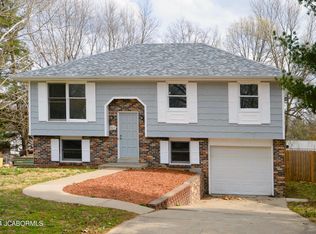
    5016 Scruggs Station Rd, Jefferson City, MO 65109

    4beds
    1,458sqft
    Single Family Residence
    Built in 1979
    6,534 Square Feet Lot
    $241,700 Zestimate®
    $--/sqft
    $1,602 Estimated rent

    Home value

    $241,700

    $220,000 - $263,000

    $1,602/mo

    Zestimate® history
    Loading
    Loading...

    Owner options

    List your home for rent

    $1,602/mo

    Rent Zestimate®

    Find your next renter with Zillow Rental Manager. Plus, with online applications, you can quickly screen prospective tenants – for free.

    Learn more

    $1,602/mo

    Rent Zestimate®

    Refinance and save

    Refinancing to a lower rate could help reduce your monthly payments and save thousands over the life of the loan.

    See today's rates

    Explore your selling options

    Work with a Zillow partner agent

    Leverage their expertise and Zillow's premium Showcase listings to get your home seen by more buyers.

    Get started

    List with your own agent

    Get your home in front of millions of buyers by listing it on Zillow.

    Learn how to do it

    Sell it yourself

    Take full control of how buyers see your home on Zillow by listing For Sale by Owner (FSBO).

    List your home

    What's special

    Beautifully updated and move-in ready, this 4-bedroom, 2-bath home on the west end of Jefferson City offers the space, updates, and location buyers are searching for. From the moment you step inside, you'll appreciate the fresh feel and functional layout designed for comfortable everyday living. The large eat-in kitchen provides plenty of room for cooking, gathering, and entertaining, with direct access to a freshly maintained deck--perfect for grilling, relaxing, or extending your living space outdoors. Step outside to enjoy the fenced backyard, providing privacy and usable outdoor space for entertaining, gardening, or simply unwinding. The finished lower level expands your living options with a spacious family room, ideal for movie nights, game days, a playroom, or additional gathering space. A separate laundry room adds convenience and extra functionality. With four bedrooms and flexible living areas, this home offers room to fit a variety of lifestyles and needs. Conveniently located on the west end of Jefferson City, close to shopping, dining, schools, and everyday amenities, this home combines updated finishes, practical space, and a desirable location--all in one package.

    Zillow last checked:

    Listing updated:

    Listed by:

    Kim Stockstill 573-680-9043,

    Dogwood Realty Group

    Bought with:

    Jami Wenzel, 2005028950

    Nettwork Global

    Source: JCMLS,MLS#: 10073037MLS Logo

    Facts & features

    Interior

    Bedrooms & bathrooms
    • Bedrooms: 4
    • Bathrooms: 2
    • Full bathrooms: 2
    Primary bedroom
    • Level: Main
    • Area: 134.12 Square Feet
    • Dimensions: 14 x 9.58
    Bedroom 2
    • Level: Main
    • Area: 98.3 Square Feet
    • Dimensions: 10 x 9.83
    Bedroom 3
    • Level: Main
    • Area: 95 Square Feet
    • Dimensions: 10 x 9.5
    Bedroom 4
    • Level: Lower
    • Area: 81.7 Square Feet
    • Dimensions: 10 x 8.17
    Dining room
    • Level: Main
    • Area: 120 Square Feet
    • Dimensions: 12 x 10
    Family room
    • Level: Lower
    • Area: 249.96 Square Feet
    • Dimensions: 20.83 x 12
    Kitchen
    • Level: Main
    • Area: 110.47 Square Feet
    • Dimensions: 11.33 x 9.75
    Laundry
    • Level: Lower
    • Area: 94.81 Square Feet
    • Dimensions: 10.25 x 9.25
    Living room
    • Level: Main
    • Area: 165.38 Square Feet
    • Dimensions: 13.5 x 12.25
    Heating
    • Forced Air, Electric
    Cooling
    • Central Air
    Appliances
    • Included: Range, Dishwasher, Disposal, Microwave, Refrigerator
    Features
    • Pantry
    • Basement: Walk-Out Access,Full
    Interior area
    • Total structure area: 1,458
    • Total interior livable area: 1,458 sqft
    • Finished area above ground: 1,026
    • Finished area below ground: 432

    Property

    Parking
    • Total spaces: 1
    • Parking features: Garage
    • Garage spaces: 1
    • Details: Basement
    Features
    • Levels: Bi-Level
    • Fencing: Fenced
    Lot
    • Size: 6,534 Square Feet
    Details
    • Parcel number: 1004180004003037

    Construction

    Type & style
    • Home type: SingleFamily
    • Property subtype: Single Family Residence
    Materials
    • Brick, Wood Siding
    Condition
    • Updated/Remodeled
    • New construction: No
    • Year built: 1979

    Utilities & green energy

    • Sewer: Public Sewer
    • Water: Public

    Community & HOA

    Community
    • Subdivision: Westview Heights
    Location
    • Region: Jefferson City

    Financial & listing details

    • Tax assessed value: $96,800
    • Annual tax amount: $1,099
    • Date on market: 5/11/2026
    • Listing terms: Cash,Conventional

    Price history

    DateEventPrice
    6/18/2026Sold--
    Source: JCMLS #10073037 Report a problem
    5/19/2026Pending sale$239,900$165/sqft
    Source: JCMLS #10073037 Report a problem
    5/11/2026Listed for sale$239,900$165/sqft
    Source: JCMLS #10073037 Report a problem

    Public tax history

    YearProperty taxesTax assessment
    2025$1,099 +11.3%$18,380 +11.2%
    2024$988 0%$16,530
    2023$988 -0.3%$16,530
    2022$991 $16,530
    2021-- $16,530
    2020$1,010 +2.8%$16,530
    2019$983 +7.7%$16,530 -5.5%
    2018$912 +17.9%$17,499 +5.9%
    2017$773 $16,530
    2016$773 $16,530
    2015$773 --
    2014$773 $16,530
    2013-- --
    2012-- --
    2011-- --
    2010-- --
    Find assessor info on the county website

    Neighborhood: 65109

    Nearby schools

    GreatSchools rating
    Sell for more on Zillow
    Get a Zillow Showcase℠ listing at no additional cost and you could sell for .
    $241,700
    2% more
    +$4,834
    With Zillow Showcase(estimated)
    $246,534