Welcome To This Beautiful 5 Level Split Located In The Desirable Creekside Community In Grove City, Offering Space, Functionality, And A Highly Sought-After Neighborhood Setting Near Pinnacle. Step Inside To A Stunning Two Story Great Room Featuring Soaring Ceilings, Abundant Natural Light, And A Cozy Gas Fireplace That Creates A Warm And Inviting Focal Point. The Open And Flowing Layout Provides Clearly Defined Living Spaces While Maintaining A Connected Feel Throughout The Main Level. The Eat-In Kitchen Offers Bar Seating, Stainless Steel Appliances, And Plenty Of Cabinet And Counter Space, Making It Ideal For Both Everyday Living And Entertaining. The Adjacent Dining Area Provides Additional Space For Gatherings And Flows Seamlessly Into The Main Living Areas. The Multi-Level Design Offers Exceptional Flexibility With Multiple Living Spaces, Including A Spacious Lower Level Recreation Area Perfect For A Media Room, Playroom, Home Office, Or Workout Space. Upstairs, The Private Primary Suite Features A Generous Bedroom, En Suite Bath, And Walk-In Closet. Additional Bedrooms Are Well-Sized With Ample Storage And Access To Full Bathrooms. Step Outside To Enjoy A Large Backyard With Patio And Fire Pit Area, Offering Privacy And Plenty Of Room For Outdoor Entertaining, Relaxation, Or Play. This Home Has Been Thoughtfully Maintained With Numerous Updates Including A New Roof (2022), Radon Mitigation System (2022), Hot Water Tank (2022), Most Windows Replaced (2023), Exterior Trim Replacement And Painting (2023-2024), And A New Furnace (2025). A New Refrigerator Was Also Added In 2026. Located Close To Pinnacle Golf Club, Parks, Shopping, Dining, And Major Roadways, This Home Offers The Perfect Combination Of Space, Updates, And Location In One Of Grove City's Most Convenient Areas.
Sold for $495,900
$495,900
5016 Shoreside Dr, Grove City, OH 43123
3beds
2,894sqft
Single Family Residence
Built in 2005
10,454 Square Feet Lot
$494,800 Zestimate®
$171/sqft
$2,894 Estimated rent
Home value
$494,800
$470,000 - $520,000
$2,894/mo
Zestimate® history
Owner options
List your home for rent
$2,894/mo
Rent Zestimate®
Find your next renter with Zillow Rental Manager. Plus, with online applications, you can quickly screen prospective tenants – for free.
$2,894/mo
Rent Zestimate®
Refinance and save
$3,527/mo
Est. payment
Refinancing to a lower rate could help reduce your monthly payments and save thousands over the life of the loan.
$3,527/mo
Est. payment
Explore your selling options
Work with a Zillow partner agent
Leverage their expertise and Zillow's premium Showcase listings to get your home seen by more buyers.
Get startedList with your own agent
Get your home in front of millions of buyers by listing it on Zillow.
Learn how to do itSell it yourself
Take full control of how buyers see your home on Zillow by listing For Sale by Owner (FSBO).
List your homeWhat's special
Zillow last checked:
Listing updated:
Listed by:
Julie R Wills 614-558-1579,
Howard Hanna Real Estate Svcs,
Bonnie Johnson 614-361-8958,
Howard Hanna Real Estate Svcs
Bought with:
Ross V DiGiorgio, 2025003368
The Westwood Real Estate Co.
Source: Columbus and Central Ohio Regional MLS ,MLS#: 226009111
Facts & features
Interior
Bedrooms & bathrooms
- Bedrooms: 3
- Bathrooms: 3
- Full bathrooms: 2
- 1/2 bathrooms: 1
Heating
- Forced Air
Cooling
- Central Air
Appliances
- Included: Instant Hot Water, Dishwasher, Electric Range, Microwave, Refrigerator
Features
- Flooring: Laminate, Carpet, Ceramic/Porcelain
- Windows: Insulated Windows
- Basement: Full
- Number of fireplaces: 1
- Fireplace features: One, Direct Vent
- Common walls with other units/homes: No Common Walls
Interior area
- Total structure area: 2,894
- Total interior livable area: 2,894 sqft
Property
Parking
- Total spaces: 3
- Parking features: Attached
- Attached garage spaces: 3
Features
- Levels: Five or More
- Patio & porch: Patio
Lot
- Size: 10,454 Square Feet
- Features: Wooded
Details
- Parcel number: 040012404
- Other equipment: Irrigation Equipment
Construction
Type & style
- Home type: SingleFamily
- Property subtype: Single Family Residence
Materials
- Foundation: Block
Condition
- New construction: No
- Year built: 2005
Utilities & green energy
- Sewer: Public Sewer
- Water: Public
Community & HOA
Community
- Security: Security System
- Subdivision: Creekside
HOA
- Has HOA: Yes
- HOA fee: $250 annually
Location
- Region: Grove City
Financial & listing details
- Price per square foot: $171/sqft
- Tax assessed value: $418,000
- Annual tax amount: $6,645
- Date on market: 3/27/2026
- Listing terms: VA Loan,FHA,Conventional
Price history
| Date | Event | Price |
|---|---|---|
| 4/17/2026 | Sold | $495,900$171/sqft |
Source:  Columbus and Central Ohio Regional MLS #226009111 Report a problem Columbus and Central Ohio Regional MLS #226009111 Report a problem | ||
| 3/29/2026 | Contingent | $495,900$171/sqft |
Source: Columbus and Central Ohio Regional MLS #226009111 Report a problem | ||
| 3/27/2026 | Listed for sale | $495,900+14%$171/sqft |
Source: Columbus and Central Ohio Regional MLS #226009111 Report a problem | ||
| 2/9/2022 | Sold | $435,000+4.1%$150/sqft |
Source: Columbus and Central Ohio Regional MLS #222000376 Report a problem | ||
| 1/9/2022 | Contingent | $417,900$144/sqft |
Source: Columbus and Central Ohio Regional MLS #222000376 Report a problem | ||
| 1/8/2022 | Listed for sale | $417,900+24.7%$144/sqft |
Source: Columbus and Central Ohio Regional MLS #222000376 Report a problem | ||
| 9/4/2018 | Sold | $335,000+0%$116/sqft |
Source: Columbus and Central Ohio Regional MLS #218023363 Report a problem | ||
| 7/26/2018 | Pending sale | $334,900$116/sqft |
Source: RE/MAX Revealty #218023363 Report a problem | ||
| 7/13/2018 | Price change | $334,900-1.5%$116/sqft |
Source: RE/MAX Revealty #218023363 Report a problem | ||
| 6/27/2018 | Listed for sale | $339,900+12%$117/sqft |
Source: RE/MAX Revealty #218023363 Report a problem | ||
| 12/5/2005 | Sold | $303,600$105/sqft |
Source: Public Record Report a problem | ||
Public tax history
| Year | Property taxes | Tax assessment |
|---|---|---|
| 2024 | $6,653 +1.4% | $146,300 |
| 2023 | $6,559 -9% | $146,300 +23.8% |
| 2022 | $7,206 -1.9% | $118,170 |
| 2021 | $7,345 +0.3% | $118,170 |
| 2020 | $7,322 +13% | $118,170 +21.7% |
| 2019 | $6,482 +0.4% | $97,060 |
| 2018 | $6,458 | $97,060 |
| 2017 | $6,458 +0.7% | $97,060 +9.7% |
| 2016 | $6,411 0% | $88,450 |
| 2015 | $6,413 | $88,450 |
| 2014 | $6,413 +122.4% | $88,450 +5% |
| 2013 | $2,883 -49.4% | $84,210 |
| 2011 | $5,699 -11.4% | $84,210 -17.5% |
| 2010 | $6,430 +16.5% | $102,095 |
| 2008 | $5,518 +3.4% | $102,095 |
| 2007 | $5,336 -0.1% | -- |
| 2006 | $5,341 +475.4% | -- |
| 2005 | $928 | -- |
Find assessor info on the county website
Neighborhood: 43123
Nearby homes
- $480,0004 bd3 ba3.3k sqft5028 Shoreside Dr, Grove City, OH 43123Sold

- $450,1003 bd2 ba2.2k sqft5004 Shoreside Dr, Grove City, OH 43123Off Market
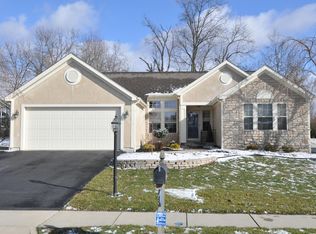
- $517,8004 bd2 ba3.1k sqft5011 Winter Creek Dr, Grove City, OH 43123Off Market
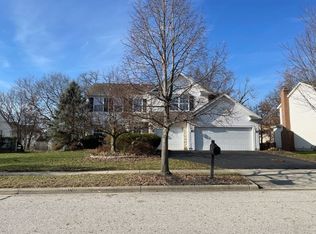
- $448,7004 bd4 ba2.8k sqft5021 Winter Creek Dr, Grove City, OH 43123Off Market

- $428,0003 bd2 ba1.2k sqft5040 Shoreside Dr, Grove City, OH 43123Off Market
- $593,3004 bd3 ba809 sqft4992 Shoreside Dr, Grove City, OH 43123Off Market
- $434,8003 bd2 ba2k sqft5031 Winter Creek Dr, Grove City, OH 43123Off Market
- $491,4003 bd2 ba3k sqft5021 Shoreside Dr, Grove City, OH 43123Off Market
Nearby schools
GreatSchools rating
- 10/10Buckeye Woods Elementary SchoolGrades: K-4Distance: 0.6 mi
- 7/10Jackson Middle SchoolGrades: 7-8Distance: 0.5 mi
- 6/10Grove City High SchoolGrades: 9-12Distance: 1.2 mi
Get a cash offer in 3 minutes
Find out how much your home could sell for in as little as 3 minutes with a no-obligation cash offer.
Estimated market value
$494,800
Get a cash offer in 3 minutes
Find out how much your home could sell for in as little as 3 minutes with a no-obligation cash offer.
Estimated market value
$494,800
- Ohio
- Franklin County
- Grove City
- 43123
- 5016 Shoreside Dr
Nearby cities
Nearby zip codes
Other Grove City Topics
