Skip main navigation
Sold for $990,000
  • $990,000

    5016 Shortgrass Ln, Haymarket, VA 20169

    4beds
    4,615sqft
    Single Family Residence
    Built in 2004
    8,468 Square Feet Lot
    $1,075,500 Zestimate®
    $215/sqft
    $4,416 Estimated rent

    Home value

    $1,075,500

    $1.02M - $1.13M

    $4,416/mo

    Zestimate® history
    Loading
    Loading...

    Owner options

    List your home for rent

    $4,416/mo

    Rent Zestimate®

    Find your next renter with Zillow Rental Manager. Plus, with online applications, you can quickly screen prospective tenants – for free.

    Learn more

    $4,416/mo

    Rent Zestimate®

    Refinance and save

    $6,139/mo

    Est. payment

    Refinancing to a lower rate could help reduce your monthly payments and save thousands over the life of the loan.

    See today's rates

    $6,139/mo

    Est. payment

    Explore your selling options

    Work with a Zillow partner agent

    Leverage their expertise and Zillow's premium Showcase listings to get your home seen by more buyers.

    Get started

    List with your own agent

    Get your home in front of millions of buyers by listing it on Zillow.

    Learn how to do it

    Sell it yourself

    Take full control of how buyers see your home on Zillow by listing For Sale by Owner (FSBO).

    List your home

    What's special

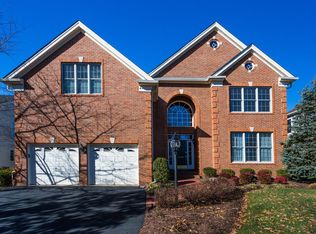
    A Million Dollar View plus over $200K in recent upgrades * Incredible Oakland Model in resort style DVCC located within a private enclave of only 6 homes * Premium location within a short walk to the Country Club, the pool and the Sports Pavilion * No homes across the street = rare privacy * Remarkable lot offering awe-inspiring mountain and water views (the pond features a fabulous fountain) and backing to the 10th hole of the spectacular Arnold Palmer Signature Golf Course * Over 5,400 sq ft * 4BR/3.5BA * Grand 2 story foyer * Gleaming maple wood floors * Upgraded light fixtures * Formal Dining Room w/bay window and recessed ceiling * Bright and sunny gourmet Kitchen boasting upgraded cabinetry and new Stainless Steel appliances (2023) * Breakfast Room offering a bay window * Family Room/Sitting Room off of Kitchen * Spacious Great Room * Double-sided gas fireplace * Desirable Home Office * Brand new carpet upstairs (2023) * Elegant Owner’s Suite featuring a sitting room and a huge walk-in closet w/Closet America organizational system * Marvelous Spa-inspired Owner’s Bath (2019) * Princess Suite with a full bath and a walk-in closet w/Closet America built-ins * Two large secondary bedrooms with a Jack-and-Jill bath * Custom split tilt plantation shutters throughout * Finished walk-up basement boasting a large rec room, a pool table area, a home gym/bonus room plus tons of storage * Breathtaking outdoor living area offering a mainatnce -free deck and paver patio with a seating wall * Roof 2017 * Water heater 2021 * Both HVAC units (2021) * Irrigation system * Central Vacuum * Tons of extra parking * World-class amenities include: Arnold Palmer Signature Golf Course, renovated Clubhouse, state-of-the-art Sports Pavilion, 5 swimming pools including an indoor pool, tennis and basketball courts, playgrounds, miles of walking/biking trails and two fishing ponds * Award winning schools!

    Zillow last checked:

    Listing updated:

    Listed by:

    Paulina Stowell 571-275-8646,

    CENTURY 21 New Millennium

    Bought with:

    Meg Czapiewski, 0225205627

    EXP Realty, LLC

    Renee Conrad, 0225233448

    EXP Realty, LLC

    Source: Bright MLS,MLS#: VAPW2060106MLS Logo

    Facts & features

    Interior

    Bedrooms & bathrooms
    • Bedrooms: 4
    • Bathrooms: 4
    • Full bathrooms: 3
    • 1/2 bathrooms: 1
    • Main level bathrooms: 1
    Basement
    • Area: 1749
    Heating
    • Forced Air, Zoned, Natural Gas
    Cooling
    • Central Air, Zoned, Electric
    Appliances
    • Included: Microwave, Central Vacuum, Down Draft, Dishwasher, Disposal, Dryer, Exhaust Fan, Ice Maker, Intercom, Oven, Refrigerator, Washer, Gas Water Heater
    • Laundry: Main Level
    Features
    • Kitchen - Gourmet, Ceiling Fan(s), Central Vacuum, Chair Railings, Crown Molding, Family Room Off Kitchen, Formal/Separate Dining Room, Kitchen Island, Pantry, Recessed Lighting, Walk-In Closet(s), 2 Story Ceilings, 9'+ Ceilings, Tray Ceiling(s), Vaulted Ceiling(s)
    • Flooring: Hardwood, Ceramic Tile, Carpet, Wood
    • Windows: Bay/Bow
    • Basement: Partially Finished,Rough Bath Plumb,Walk-Out Access
    • Number of fireplaces: 1
    • Fireplace features: Double Sided, Gas/Propane
    Interior area
    • Total structure area: 5,414
    • Total interior livable area: 4,615 sqft
    • Finished area above ground: 3,665
    • Finished area below ground: 950

    Property

    Parking
    • Total spaces: 2
    • Parking features: Garage Faces Front, Attached
    • Attached garage spaces: 2
    Accessibility
    • Accessibility features: 2+ Access Exits
    Features
    • Levels: Three
    • Stories: 3
    • Patio & porch: Deck, Patio
    • Exterior features: Awning(s), Extensive Hardscape, Lawn Sprinkler
    • Pool features: Community
    • Has view: Yes
    • View description: Golf Course, Mountain(s), Panoramic, Pond
    • Has water view: Yes
    • Water view: Pond
    • Waterfront features: Pond
    Lot
    • Size: 8,468 sqft
    • Features: Landscaped, No Thru Street, Pond, Premium, Private
    Details
    • Additional structures: Above Grade, Below Grade
    • Parcel number: 7298682524
    • Zoning: RPC
    • Special conditions: Standard
    • Other equipment: Intercom

    Construction

    Type & style
    • Home type: SingleFamily
    • Architectural style: Colonial
    • Property subtype: Single Family Residence
    Materials
    • Brick
    • Foundation: Slab
    Condition
    • Excellent
    • New construction: No
    • Year built: 2004
    Details
    • Builder model: OAKLAND
    • Builder name: Toll Brothers

    Utilities & green energy

    • Sewer: Public Sewer
    • Water: Public

    Community & neighborhood

    Security
    • Security features: Fire Sprinkler System
    Community
    • Community features: Pool
    Location
    • Region: Haymarket
    • Subdivision: Dominion Valley Country Club

    HOA & financial

    HOA
    • Has HOA: Yes
    • HOA fee: $174 monthly
    • Amenities included: Basketball Court, Bike Trail, Clubhouse, Dining Rooms, Fitness Center, Gated, Golf Club, Golf Course Membership Available, Horse Trails, Jogging Path, Meeting Room, Picnic Area, Indoor Pool, Pool, Putting Green, Tennis Court(s), Tot Lots/Playground, Volleyball Courts
    • Services included: Common Area Maintenance, Management, Pool(s), Security, Snow Removal, Trash
    • Association name: DVHOA

    Other

    Other facts
    • Listing agreement: Exclusive Right To Sell
    • Ownership: Fee Simple

    Price history

    DateEventPrice
    12/18/2023Sold$990,000+0%$215/sqft
    Source: Bright MLS #VAPW2060106 Report a problem
    10/24/2023Pending sale$989,900$214/sqft
    Source: Bright MLS #VAPW2060106 Report a problem
    10/19/2023Listed for sale$989,900+106.3%$214/sqft
    Source: Bright MLS #VAPW2060106 Report a problem
    2/9/2012Sold$479,900-21.9%$104/sqft
    Source: Public Record Report a problem
    7/2/2004Sold$614,718$133/sqft
    Source: Public Record Report a problem

    Public tax history

    YearProperty taxesTax assessment
    2025$9,631 +4.7%$982,300 +6.2%
    2024$9,202 +3%$925,300 +7.8%
    2023$8,932 -3.5%$858,400 +4%
    2022$9,255 +5.3%$825,400 +13.8%
    2021$8,794 +11.2%$725,200 +12.2%
    2020$7,911 +113.9%$646,100 +5.5%
    2019$3,699 -50.7%$612,700 -1.4%
    2018$7,502 +4.2%$621,300 +4.1%
    2017$7,199 +1.7%$596,600 +2.3%
    2016$7,080 +1.6%$583,300 -6.5%
    2015$6,971 $623,900 +11%
    2014$6,971 $562,000 +5.2%
    2013-- $534,400 +11.1%
    2012-- $480,900 +5.1%
    2010-- $457,600 +4.3%
    2009-- $438,700 -22.9%
    2008-- $569,100 -13.6%
    2007-- $658,800 -6.9%
    2006-- $708,000 +24.8%
    2005-- $567,300 +447.1%
    2004-- $103,700

    Find assessor info on the county website

    Neighborhood: 20169

    Nearby schools

    GreatSchools rating
    Schools provided by the listing agent
    • Elementary: Alvey
    • Middle: Ronald Wilson Reagan
    • High: Battlefield
    • District: Prince William County Public Schools

    Source: Bright MLS. This data may not be complete. We recommend contacting the local school district to confirm school assignments for this home.

    Get a cash offer in 3 minutes
    Find out how much your home could sell for in as little as 3 minutes with a no-obligation cash offer.
    Estimated market value
    $1,075,500
    Get a cash offer in 3 minutes
    Find out how much your home could sell for in as little as 3 minutes with a no-obligation cash offer.
    Estimated market value
    $1,075,500