Skip main navigation
Off market
  • $618,700

    5016 Somerby Dr SE, Huntsville, AL 35802

    5beds
    3,336sqft
    SingleFamily
    Built in 2002
    7,840 Square Feet Lot
    $618,700 Zestimate®
    $185/sqft
    $2,778 Estimated rent

    Home value

    $618,700

    $588,000 - $656,000

    $2,778/mo

    Zestimate® history
    Loading
    Loading...

    Owner options

    List your home for rent

    $2,778/mo

    Rent Zestimate®

    Find your next renter with Zillow Rental Manager. Plus, with online applications, you can quickly screen prospective tenants – for free.

    Learn more

    $2,778/mo

    Rent Zestimate®

    Refinance and save

    $3,310/mo

    Est. payment

    Refinancing to a lower rate could help reduce your monthly payments and save thousands over the life of the loan.

    See today's rates

    $3,310/mo

    Est. payment

    Explore your selling options

    Work with a Zillow partner agent

    Leverage their expertise and Zillow's premium Showcase listings to get your home seen by more buyers.

    Get started

    List with your own agent

    Get your home in front of millions of buyers by listing it on Zillow.

    Learn how to do it

    Sell it yourself

    Take full control of how buyers see your home on Zillow by listing For Sale by Owner (FSBO).

    List your home

    What's special

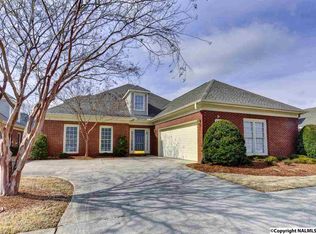
    ON THE MARKET AND ACCEPTING CONTACT FROM INTERESTED PERSONS. Luxurious roomy and accessible home in the heart of Brookdale. Enjoy the security and carefree living of Brookdale Senior Community (55+) located in stunning Jones Valley in Southeast Huntsville. This four bedroom, three bathroom house was completely renovated by local designer Randy Roper, so it has elegant finishes, has many unique amenities, and newer appliances. Of special note, the home has extensive storage with five large walk-in closets, three linen closets, and a full two-car garage. While the home is two stories, it has everything the homeowner needs the fully accessible first floor. Age in place with plenty of room for visitors. The first floor open floor plan flows between the large eat-in kitchen, large dining room, and living area with a gas fireplace. The kitchen has nearly unlimited storage with the best KraftMaid cabinetry topped with manufactured stone plus a large pantry. In addition to the dishwasher, microwave, range, and refrigerator, the kitchen has a wine refrigerator. Save your back with lower cabinetry with pull-out shelves. You can display your finest china in upper cabinetry with bubble glass fronts. The kitchen has elegant wallpaper with stone sink and range backspaces, and a blanco sink. The adjacent master bedroom accommodates large furniture and looks out to the very private fenced back yard. The master bathroom has two large closets and provides the ultimate in accessibility with a barrierless large roll-in shower. Multiple grab bars are located throughout the bathroom where you might need them, plus double two sinks and extensive stone counterspace. The raised toilet has a luxurious Toto bidet toilet with a heated seat, warm targeted jets, and an exhaust system. Step out of the shower to warm towels from a towel warmer. The first floor also has an office with built-in cabinetry, another large bedroom with a walk-in closet, and a full bathroom with custom wallpaper and a customer shower curtain. Upstairs there is a huge linen closet, full bathroom, and two extremely large bedrooms with multiple walk-in closets. All areas have premium lighting, wooden blinds on the windows, and custom window treatments. Newly installed security system -- there are too many extras to list.

    This property is off market, which means it's not currently listed for sale or rent on Zillow. This may be different from what's available on other websites or public sources.

    Facts & features

    Interior

    Bedrooms & bathrooms
    • Bedrooms: 5
    • Bathrooms: 3
    • Full bathrooms: 2
    • 3/4 bathrooms: 1
    Heating
    • Heat pump, Other, Electric
    Cooling
    • Central
    Appliances
    • Included: Dishwasher, Dryer, Garbage disposal, Range / Oven, Refrigerator, Washer
    Features
    • Flooring: Tile, Carpet, Hardwood
    • Basement: None
    • Has fireplace: Yes
    Interior area
    • Total interior livable area: 3,336 sqft

    Property

    Parking
    • Total spaces: 2
    • Parking features: Garage - Attached
    Features
    • Exterior features: Shingle, Brick
    • Has view: Yes
    • View description: Water
    • Has water view: Yes
    • Water view: Water
    Lot
    • Size: 7,840 Square Feet
    Details
    • Parcel number: 1804200001001025

    Construction

    Type & style
    • Home type: SingleFamily
    Materials
    • Wood
    • Foundation: Slab
    • Roof: Asphalt
    Condition
    • Year built: 2002

    Community & HOA

    Community
    • Features: Fifty Five Plus Active Community, Assisted Living Community
    • Senior community: Yes
    HOA
    • Has HOA: Yes
    • HOA fee: $473 monthly
    Location
    • Region: Huntsville

    Financial & listing details

    • Price per square foot: $185/sqft
    • Tax assessed value: $528,100

    Price history

    DateEventPrice
    12/22/2021Sold$515,000-11.1%$154/sqft
    Source: ValleyMLS #1781849 Report a problem
    12/1/2021Pending sale$579,000$174/sqft
    Source: ValleyMLS #1781849 Report a problem
    9/28/2021Listed for sale$579,000+3.4%$174/sqft
    Source: ValleyMLS #1781849 Report a problem
    5/11/2021Listing removed--
    Source: Owner Report a problem
    5/7/2021Price change$560,000-1.8%$168/sqft
    Source: Owner Report a problem
    3/22/2021Listed for sale$570,000+26.7%$171/sqft
    Source: Owner Report a problem
    3/7/2011Sold$450,000$135/sqft
    Source: Public Record Report a problem

    Public tax history

    YearProperty taxesTax assessment
    2025-- $52,820 +1.5%
    2024-- $52,060 +2.9%
    2023-- $50,580 -44%
    2022$5,235 +7.9%$90,260 +7.9%
    2021$4,851 +144.1%$83,640 +114.4%
    2020$1,988 $39,020
    2019$1,988 $39,020 +4.8%
    2018$1,988 -4.4%$37,240 +1.5%
    2017$2,079 $36,680
    2016$2,079 $36,680
    2015$2,079 +1.4%$36,680 +1.4%
    2014$2,050 $36,180 +3%
    2013-- $35,140
    2012-- $35,140
    2011-- $35,140
    Find assessor info on the county website

    Neighborhood: Jones Valley Estates

    Nearby schools

    GreatSchools rating
    Get a cash offer in 3 minutes
    Find out how much your home could sell for in as little as 3 minutes with a no-obligation cash offer.
    Estimated market value
    $618,700
    Get a cash offer in 3 minutes
    Find out how much your home could sell for in as little as 3 minutes with a no-obligation cash offer.
    Estimated market value
    $618,700