Skip main navigation
Sold for $380,000
  • $380,000

    5016 Umber Way N, Tampa, FL 33624

    3beds
    1,883sqft
    Townhouse
    Built in 1995
    3,782 Square Feet Lot
    $384,900 Zestimate®
    $202/sqft
    $2,388 Estimated rent

    Home value

    $384,900

    $366,000 - $404,000

    $2,388/mo

    Zestimate® history
    Loading
    Loading...

    Owner options

    List your home for rent

    $2,388/mo

    Rent Zestimate®

    Find your next renter with Zillow Rental Manager. Plus, with online applications, you can quickly screen prospective tenants – for free.

    Learn more

    $2,388/mo

    Rent Zestimate®

    Refinance and save

    $2,868/mo

    Est. payment

    Refinancing to a lower rate could help reduce your monthly payments and save thousands over the life of the loan.

    See today's rates

    $2,868/mo

    Est. payment

    Explore your selling options

    Work with a Zillow partner agent

    Leverage their expertise and Zillow's premium Showcase listings to get your home seen by more buyers.

    Get started

    List with your own agent

    Get your home in front of millions of buyers by listing it on Zillow.

    Learn how to do it

    Sell it yourself

    Take full control of how buyers see your home on Zillow by listing For Sale by Owner (FSBO).

    List your home

    What's special

    Beautiful poolWorld class golfScreened lanaiDowntown tampaSoaring ceilingsFrench doorsGorgeous tropical landscaping
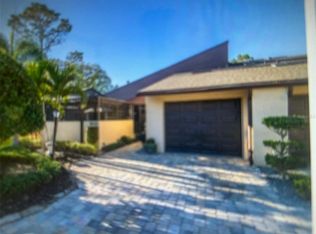
    Tampa’s best kept secret! This fabulous community is nestled in a quiet neighborhood with great amenities to enjoy. From the moment you open the front entrance into the large courtyard, you know this is a special home. The courtyard features a screened lanai and is private, yet large enough to entertain or just sit and enjoy. The fountain just opposite the courtyard provides soothing water sounds to appreciate as you relax. The foyer brings you in with brick flooring, and once inside, you notice soaring ceilings in the living room and a fireplace to savor on chilly evenings. French doors and large windows open into the courtyard to bring the outdoors in. The dining room is small enough for an intimate dinner or large enough for a crowd. The cook’s kitchen features all the right appliances, tons of cabinets, closet pantry, desk area, breakfast bar and even has a built in hidden ironing board! The triple split bedroom plan is perfect for guests or family. After a long day, retire to the primary suite with its wall of closets, French doors and large windows to outside, and a charming bath. The bath has double sinks, a long countertop with makeup area, a convenient linen closet and a lovely large shower. The second bedroom is roomy and accommodating as well. The huge third bedroom is accessible via a circular staircase and has an ensuite bath. This was converted from a loft, and can easily be changed back. The one car garage is large enough for your car and toys and also provides the laundry area and attic access via stairs. Heatherwood Village is a low maintenance community with a beautiful pool and manageable maintenance fees which also includes the water, sewer, trash and gorgeous tropical landscaping. All this and so close to shopping, fine dining, world class golf, downtown Tampa and TIA. This is the perfect location to enjoy all Florida has to offer!

    Zillow last checked:

    Listing updated:

    Listed by:

    Patrick DeFeo, II 941-518-0708,

    PEOPLE'S TRUST REALTY 727-946-0904

    Bought with:

    Britta Becker, 3386755

    TAMPA BAY REAL ESTATE COMPANY

    Source: Stellar MLS,MLS#: T3467044MLS LogoOriginating MLS: Tampa

    Facts & features

    Interior

    Bedrooms & bathrooms
    • Bedrooms: 3
    • Bathrooms: 3
    • Full bathrooms: 3
    Primary bedroom
    • Level: First
    • Dimensions: 15x12
    Bathroom 2
    • Level: First
    • Dimensions: 11x11
    Bathroom 3
    • Level: Second
    • Dimensions: 15x11
    Dining room
    • Level: First
    • Dimensions: 12x10
    Kitchen
    • Level: First
    • Dimensions: 14x10
    Living room
    • Level: First
    • Dimensions: 23x20
    Heating
    • Central
    Cooling
    • Central Air
    Appliances
    • Included: Dishwasher, Disposal, Dryer, Microwave, Range, Refrigerator, Washer
    Features
    • Cathedral Ceiling(s), Ceiling Fan(s), Solid Surface Counters, Vaulted Ceiling(s), Walk-In Closet(s)
    • Flooring: Carpet, Ceramic Tile
    • Doors: Sliding Doors
    • Has fireplace: Yes
    • Fireplace features: Wood Burning
    Interior area
    • Total structure area: 1,995
    • Total interior livable area: 1,883 sqft

    Property

    Parking
    • Total spaces: 1
    • Parking features: Garage - Attached
    • Attached garage spaces: 1
    Features
    • Levels: Two
    • Stories: 2
    • Exterior features: Courtyard
    Lot
    • Size: 3,782 Square Feet
    Details
    • Parcel number: U3227180QM00000300004.0
    • Zoning: PD
    • Special conditions: None

    Construction

    Type & style
    • Home type: Townhouse
    • Property subtype: Townhouse
    Materials
    • Block
    • Foundation: Slab
    • Roof: Shingle
    Condition
    • New construction: No
    • Year built: 1995

    Utilities & green energy

    • Sewer: Public Sewer
    • Water: Public
    • Utilities for property: Cable Connected, Public

    Community & HOA

    Community
    • Features: Association Recreation - Owned, Deed Restrictions, Irrigation-Reclaimed Water, Pool
    • Pet fee: $0 monthly
    • Subdivision: HEATHERWOOD VILLG UN 1 PH 1
    HOA
    • Has HOA: Yes
    • Amenities included: Pool
    • Services included: Common Area Taxes, Community Pool, Pool Maintenance, Sewer, Trash, Water
    • HOA fee: $275 monthly
    • HOA name: Westcoast Management & Realty, Inc
    • HOA phone: 813-908-0766
    Location
    • Region: Tampa

    Financial & listing details

    • Price per square foot: $202/sqft
    • Tax assessed value: $313,573
    • Annual tax amount: $1,766
    • Date on market: 8/18/2023
    • Cumulative days on market: 37 days
    • Listing terms: Cash,Conventional,FHA,VA Loan
    • Ownership: Fee Simple
    • Total actual rent: 0
    • Road surface type: Paved

    Price history

    DateEventPrice
    10/12/2023Sold$380,000-4.8%$202/sqft
    Source: Stellar MLS #T3467044 Report a problem
    9/25/2023Pending sale$399,000$212/sqft
    Source: Stellar MLS #T3467044 Report a problem
    9/21/2023Price change$399,000-0.2%$212/sqft
    Source: Stellar MLS #T3467044 Report a problem
    9/7/2023Price change$399,900-2.4%$212/sqft
    Source: Stellar MLS #T3467044 Report a problem
    8/31/2023Price change$409,900-2.4%$218/sqft
    Source: Stellar MLS #T3467044 Report a problem
    8/18/2023Listed for sale$419,900$223/sqft
    Source: Stellar MLS #T3467044 Report a problem
    8/16/2023Listing removed--
    Source: Owner Report a problem
    8/16/2023Price change$419,900+1.2%$223/sqft
    Source: Owner Report a problem
    7/31/2023Listed for sale$415,000+176.7%$220/sqft
    Source: Owner Report a problem
    9/30/2003Sold$150,000$80/sqft
    Source: Public Record Report a problem

    Public tax history

    YearProperty taxesTax assessment
    2025$3,671 +9.2%$241,345 +2.9%
    2024$3,363 +83.9%$234,543 +60.9%
    2023$1,829 +3.6%$145,745 +3%
    2022$1,766 +10.6%$141,500 +9.2%
    2021$1,596 -5%$129,585 +1.4%
    2020$1,681 +2.1%$127,796 +2.3%
    2019$1,647 $124,923 +1.9%
    2018$1,647 +1.4%$122,594 -31.7%
    2017$1,624 +1.9%$179,523 +52.7%
    2016$1,594 +1.6%$117,602 +0.7%
    2015$1,570 -0.1%$116,785 +0.8%
    2014$1,572 $115,858 +1.5%
    2013$1,572 +1.8%$114,146 +1.7%
    2012$1,543 -1.7%$112,238 -0.5%
    2011$1,570 -17%$112,756 -13%
    2010$1,892 -9.7%$129,539 -6.9%
    2009$2,096 -16.5%$139,131 -12.6%
    2008$2,510 -7%$159,136 +3%
    2007$2,700 -5.9%$154,501 +2.5%
    2006$2,868 +0.2%$150,733 +3%
    2005$2,862 $146,343 +3%
    2004-- $142,081 +51.8%
    2003-- $93,572 +2.4%
    2002-- $91,379 +4%
    2001-- $87,870 -15.1%
    2000$1,549 $103,456
    Find assessor info on the county website

    Neighborhood: 33624

    Nearby schools

    GreatSchools rating
    Get a cash offer in 3 minutes
    Find out how much your home could sell for in as little as 3 minutes with a no-obligation cash offer.
    Estimated market value
    $384,900
    Get a cash offer in 3 minutes
    Find out how much your home could sell for in as little as 3 minutes with a no-obligation cash offer.
    Estimated market value
    $384,900