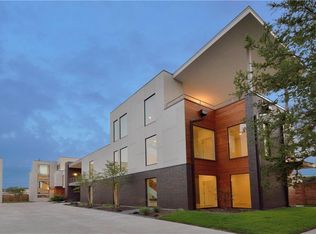
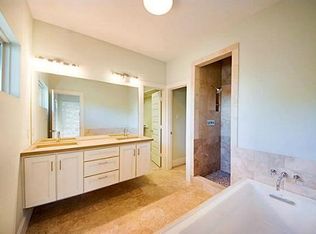
Sophisticated, low-maintenance living in the heart of Knox-Henderson, with effortless walkability to Dallas’ best dining, shopping, and nightlife. This 2017 modern contemporary offers 3 bedrooms, 3 full baths, 2 half baths, a study, 2 living areas, multiple balconies, and a private, enclosed patio-yard—perfect for indoor-outdoor entertaining. Soaring ceilings, oversized windows, and luxe finishes set the tone throughout. No HOA. The chef’s kitchen was elevated in 2019 with custom cabinetry that integrates a Sub-Zero refrigerator and dedicated wine storage, plus a Wolf range and Asko dishwasher. In 2021, the island was enlarged with a slab-quartz overhang for casual seating—now the natural hub of the home. The whole-home sound system (living room, kitchen, 3rd-floor lounge, and roof deck) keeps the vibe seamless on every level. Upstairs, the third-floor lounge is party-ready with custom bar cabinetry and a Sub-Zero beverage center and steps from the upstairs covered balcony that brings the outdoors in. Bedrooms are generously scaled, and ensuite spa-style baths pair modern lines with durable, timeless finishes. The master retreat features a sitting area, generous walk-in closet and a bathroom to transport you to serenity. Hardwood and concrete flooring, a floating modern Bio-ethanol fireplace, and thoughtful construction upgrades complete the curated aesthetic. Outside, the lot is designed for beauty and ease. Professional drainage improvements included tie-ins to street; catch basins and foundation drip zone to protect the property, while the yard has evolved to quality turf and a landscape refresh with stone edging stained fene and low-water xeriscaping —a smart, stylish backdrop for everyday living and weekend gatherings. Leave the car at home—this address puts you moments from the Knox-Henderson corridor’s restaurants, boutiques, and nightlife while offering a quiet, private retreat when you return.
Sold
Price Unknown
5016 Vickery Blvd, Dallas, TX 75206
3beds
3,461sqft
Duplex, Single Family Residence
Built in 2018
4,704 Square Feet Lot
$1,244,700 Zestimate®
$--/sqft
$8,312 Estimated rent
Home value
$1,244,700
$1.13M - $1.37M
$8,312/mo
Zestimate® history
Owner options
List your home for rent
$8,312/mo
Rent Zestimate®
Find your next renter with Zillow Rental Manager. Plus, with online applications, you can quickly screen prospective tenants – for free.
$8,312/mo
Rent Zestimate®
Refinance and save
Refinancing to a lower rate could help reduce your monthly payments and save thousands over the life of the loan.
Explore your selling options
Work with a Zillow partner agent
Leverage their expertise and Zillow's premium Showcase listings to get your home seen by more buyers.
Get startedList with your own agent
Get your home in front of millions of buyers by listing it on Zillow.
Learn how to do itSell it yourself
Take full control of how buyers see your home on Zillow by listing For Sale by Owner (FSBO).
List your homeWhat's special
Luxe finishesPrivate enclosed patio-yardAsko dishwasherOversized windowsWhole-home sound systemThird-floor loungeSlab-quartz overhang
Zillow last checked:
Listing updated:
Listed by:
Sharon Quist 0191545 214-369-6000,
Dave Perry Miller Real Estate 214-369-6000,
Tara Oefinger 0756988 972-800-0086,
Dave Perry Miller Real Estate
Bought with:
Melissa Mettry
Douglas Elliman Real Estate
Source: NTREIS,MLS#: 21089714
Facts & features
Interior
Bedrooms & bathrooms
- Bedrooms: 3
- Bathrooms: 5
- Full bathrooms: 3
- 1/2 bathrooms: 2
Primary bedroom
- Features: Closet Cabinetry, Ceiling Fan(s), Dual Sinks, Garden Tub/Roman Tub, Sitting Area in Primary, Separate Shower, Walk-In Closet(s)
- Level: Second
- Dimensions: 19 x 21
Bedroom
- Features: Ceiling Fan(s), En Suite Bathroom
- Level: Second
- Dimensions: 13 x 11
Bedroom
- Features: Ceiling Fan(s), En Suite Bathroom
- Level: Second
- Dimensions: 12 x 13
Dining room
- Level: First
- Dimensions: 15 x 17
Kitchen
- Features: Breakfast Bar, Built-in Features, Eat-in Kitchen, Kitchen Island, Pantry, Solid Surface Counters, Walk-In Pantry
- Level: First
- Dimensions: 18 x 13
Living room
- Features: Fireplace
- Level: First
- Dimensions: 20 x 15
Living room
- Level: Third
- Dimensions: 19 x 17
Office
- Level: First
- Dimensions: 13 x 12
Heating
- Central, Electric, Zoned
Cooling
- Central Air, Electric, Zoned
Appliances
- Included: Built-In Refrigerator, Convection Oven, Dishwasher, Electric Oven, Gas Cooktop, Disposal, Range, Some Commercial Grade
- Laundry: In Hall
Features
- High Speed Internet, Cable TV, Vaulted Ceiling(s), Wired for Sound
- Flooring: Carpet, Concrete, Wood
- Has basement: No
- Number of fireplaces: 1
- Fireplace features: Living Room, Masonry, Metal, Other
Interior area
- Total interior livable area: 3,461 sqft
Property
Parking
- Total spaces: 2
- Parking features: Garage, Garage Door Opener
- Attached garage spaces: 2
Features
- Levels: Three Or More
- Stories: 3
- Patio & porch: Patio, Rooftop
- Exterior features: Outdoor Living Area
- Pool features: None
- Fencing: Wood
Lot
- Size: 4,704 Square Feet
- Dimensions: 50 x 94
- Features: Interior Lot, Few Trees
Details
- Parcel number: 00000188291000000
Construction
Type & style
- Home type: SingleFamily
- Architectural style: Contemporary/Modern
- Property subtype: Duplex, Single Family Residence
- Attached to another structure: Yes
Materials
- Brick, Concrete, Wood Siding
- Foundation: Slab
- Roof: Other
Condition
- Year built: 2018
Utilities & green energy
- Sewer: Public Sewer
- Water: Public
- Utilities for property: Sewer Available, Water Available, Cable Available
Community & HOA
Community
- Security: Security System
- Subdivision: Vickery Place
HOA
- Has HOA: No
Location
- Region: Dallas
Financial & listing details
- Tax assessed value: $1,218,600
- Annual tax amount: $21,051
- Date on market: 10/24/2025
- Cumulative days on market: 51 days
- Listing terms: Cash,Conventional
Price history
| Date | Event | Price |
|---|---|---|
| 1/14/2026 | Sold | -- |
Source: NTREIS #21089714 Report a problem | ||
| 12/26/2025 | Pending sale | $1,250,000$361/sqft |
Source: NTREIS #21089714 Report a problem | ||
| 12/22/2025 | Contingent | $1,250,000$361/sqft |
Source: NTREIS #21089714 Report a problem | ||
| 11/20/2025 | Price change | $1,250,000-3.5%$361/sqft |
Source: NTREIS #21089714 Report a problem | ||
| 10/24/2025 | Price change | $1,295,000+52.7%$374/sqft |
Source: NTREIS #21089714 Report a problem | ||
| 3/8/2019 | Pending sale | $848,000$245/sqft |
Source: Compass RE Texas, LLC. #13919950 Report a problem | ||
| 2/19/2019 | Listed for sale | $848,000$245/sqft |
Source: Compass RE Texas, LLC. #13919950 Report a problem | ||
| 2/11/2019 | Pending sale | $848,000$245/sqft |
Source: Compass RE Texas, LLC. #13919950 Report a problem | ||
| 1/8/2019 | Price change | $848,000-5.6%$245/sqft |
Source: Compass RE Texas, LLC. #13919950 Report a problem | ||
| 8/24/2018 | Price change | $898,000-10%$259/sqft |
Source: Compass RE Texas, LLC. #13919950 Report a problem | ||
| 6/3/2018 | Pending sale | $998,000$288/sqft |
Source: Susan Griffin #13802562 Report a problem | ||
| 4/28/2018 | Price change | $998,000-0.1%$288/sqft |
Source: Susan Griffin #13802562 Report a problem | ||
| 2/21/2017 | Listed for sale | $999,000$289/sqft |
Source: Susan Griffin #13542666 Report a problem | ||
Public tax history
| Year | Property taxes | Tax assessment |
|---|---|---|
| 2025 | $21,051 +8.1% | $1,218,600 |
| 2024 | $19,480 +7.7% | $1,218,600 +13.6% |
| 2023 | $18,090 | $1,073,000 |
Find assessor info on the county website
Neighborhood: Vickery Place
Nearby homes
- $1,515,6004 bd5 ba3.4k sqft5012 Vickery Blvd, Dallas, TX 75206Off Market
- $963,2003 bd3 ba2.4k sqft5022 Vickery Blvd, Dallas, TX 75206Off Market
- $1,026,4003 bd3 ba2.9k sqft5022 Vickery Blvd #A, Dallas, TX 75206Off Market
- $961,9003 bd3 ba2.7k sqft5022 Vickery Blvd #B, Dallas, TX 75206Off Market
- $1,178,4003 bd5 ba3.2k sqft5018 Vickery Blvd, Dallas, TX 75206Off Market
- $1,139,8004 bd4 ba3.2k sqft5014 Vickery Blvd, Dallas, TX 75206Off Market
- $809,2003 bd2 ba2.3k sqft5020 Vickery Blvd, Dallas, TX 75206Off Market
- $683,8003 bd2 ba1.8k sqft5102 Vickery Blvd, Dallas, TX 75206Off Market
Nearby schools
GreatSchools rating
- 7/10Geneva Heights ElementaryGrades: PK-5Distance: 1.1 mi
- 6/10J L Long Middle SchoolGrades: 6-8Distance: 2.3 mi
- 5/10Woodrow Wilson High SchoolGrades: 9-12Distance: 2.3 mi
Schools provided by the listing agent
- Elementary: Geneva Heights
- Middle: Long
- High: Woodrow Wilson
- District: Dallas ISD
Source: NTREIS. This data may not be complete. We recommend contacting the local school district to confirm school assignments for this home.
Get a cash offer in 3 minutes
Find out how much your home could sell for in as little as 3 minutes with a no-obligation cash offer.
Estimated market value
$1,244,700
Get a cash offer in 3 minutes
Find out how much your home could sell for in as little as 3 minutes with a no-obligation cash offer.
Estimated market value
$1,244,700
- Texas
- Dallas County
- Dallas
- 75206
- Vickery Place
- 5016 Vickery Blvd
