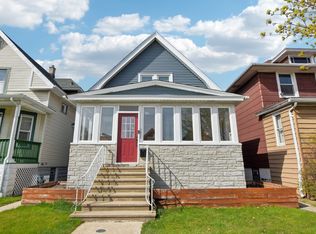
Fully remodeled from top to bottom, this move-in ready 3 bed, 1.5 bath home blends modern finishes with everyday convenience. With a brand-new roof, siding, windows, electrical, plumbing, and HVAC, everything has been thoughtfully updated for peace of mind. Step inside to an open, airy main level featuring high ceilings, recessed lighting, rich walnut-stained oak hardwood floors, and custom wainscoting. The designer kitchen offers shaker cabinetry, quartz countertops, a full-height waterfall backsplash, stainless steel appliances, and a large island perfect for a breakfast bar. Upstairs features three generous bedrooms and a beautifully updated bath. The full basement is clean, dry, and ready for your ideas ideal for extra living space, a home gym, or storage. Outside, enjoy a new concrete driveway leading to an oversized 2.5-car garage with a rare 9-ft service door perfect for larger vehicles or trucks plus a spacious backyard with fresh grass. Located near the Pink Line, Cicero West Elementary, Cermak shops, grocery stores, Town Hall, and the fitness center, this home delivers style, space, quality, and convenience. Just move in and enjoy.
Closed
Zillow last checked:
Listing updated:
Bought with:
Marisela Aguilar
The Agency
Source: MRED as distributed by MLS GRID,MLS#: 12634461
Price history
| Date | Event | Price |
|---|---|---|
| 8/6/2026 | Sold | $400,000+2.6%$222/sqft |
Source:  MRED as distributed by MLS GRID #12634461 Report a problem MRED as distributed by MLS GRID #12634461 Report a problem | ||
| 7/16/2026 | Contingent | $389,900$217/sqft |
Source: MRED as distributed by MLS GRID #12634461 Report a problem | ||
| 7/10/2026 | Listed for sale | $389,900$217/sqft |
Source: MRED as distributed by MLS GRID #12634461 Report a problem | ||
| 5/22/2026 | Pending sale | $389,900$217/sqft |
Source: MRED as distributed by MLS GRID #12634461 Report a problem | ||
| 5/20/2026 | Listing removed | $389,900$217/sqft |
Source: MRED as distributed by MLS GRID #12634461 Report a problem | ||
| 5/19/2026 | Pending sale | $389,900$217/sqft |
Source: MRED as distributed by MLS GRID #12634461 Report a problem | ||
| 4/30/2026 | Listed for sale | $389,900+159.9%$217/sqft |
Source: MRED as distributed by MLS GRID #12634461 Report a problem | ||
| 12/22/2025 | Sold | $150,000-31.8%$83/sqft |
Source: MRED as distributed by MLS GRID #12482326 Report a problem | ||
| 4/23/2025 | Listing removed | $219,900$122/sqft |
Source: MRED as distributed by MLS GRID #12010798 Report a problem | ||
| 3/22/2024 | Listed for sale | $219,900+4.8%$122/sqft |
Source: MRED as distributed by MLS GRID #12010798 Report a problem | ||
| 8/14/2023 | Contingent | $209,900$117/sqft |
Source: MRED as distributed by MLS GRID #11724544 Report a problem | ||
| 6/20/2023 | Listed for sale | $209,900$117/sqft |
Source: MRED as distributed by MLS GRID #11724544 Report a problem | ||
| 5/23/2023 | Contingent | $209,900$117/sqft |
Source: MRED as distributed by MLS GRID #11724544 Report a problem | ||
| 2/23/2023 | Listed for sale | $209,900-4.5%$117/sqft |
Source: MRED as distributed by MLS GRID #11724544 Report a problem | ||
| 2/23/2023 | Listing removed | -- |
Source: MRED as distributed by MLS GRID #11703186 Report a problem | ||
| 1/18/2023 | Listed for sale | $219,900+230.2%$122/sqft |
Source: MRED as distributed by MLS GRID #11703186 Report a problem | ||
| 11/8/2013 | Listing removed | $66,600$37/sqft |
Source: CENTURY 21 McMullen Real Estate, Inc. #08397265 Report a problem | ||
| 7/19/2013 | Listed for sale | $66,600-24.3%$37/sqft |
Source: Century 21 McMullen #8397265 Report a problem | ||
| 11/9/2000 | Sold | $88,000$49/sqft |
Source: Public Record Report a problem | ||
Get a cash offer in 3 minutes
Find out how much your home could sell for in as little as 3 minutes with a no-obligation cash offer.
Estimated market value
$402,500
