Skip main navigation
Closed
  • $393,000

    5016 Wapiti Way, Hollywood, SC 29449

    3beds
    2,568sqft
    Single Family Residence
    Built in 2015
    5,662.8 Square Feet Lot
    $395,500 Zestimate®
    $153/sqft
    $3,613 Estimated rent

    Home value

    $395,500

    $376,000 - $415,000

    $3,613/mo

    Zestimate® history
    Loading
    Loading...

    Owner options

    List your home for rent

    $3,613/mo

    Rent Zestimate®

    Find your next renter with Zillow Rental Manager. Plus, with online applications, you can quickly screen prospective tenants – for free.

    Learn more

    $3,613/mo

    Rent Zestimate®

    Refinance and save

    $2,206/mo

    Est. payment

    Refinancing to a lower rate could help reduce your monthly payments and save thousands over the life of the loan.

    See today's rates

    $2,206/mo

    Est. payment

    Explore your selling options

    Work with a Zillow partner agent

    Leverage their expertise and Zillow's premium Showcase listings to get your home seen by more buyers.

    Get started

    List with your own agent

    Get your home in front of millions of buyers by listing it on Zillow.

    Learn how to do it

    Sell it yourself

    Take full control of how buyers see your home on Zillow by listing For Sale by Owner (FSBO).

    List your home

    What's special

    Home officeModern finishesFront porchLarge eat-in kitchenStylish countertopsGenerous loftCentral island
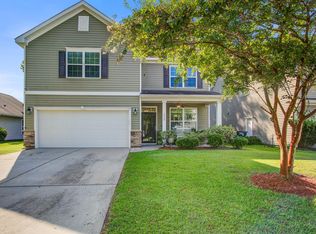
    Welcome to 5016 Wapiti Way, a move-in ready home perfectly situated just minutes from everything Charleston has to offer. This beautifully maintained property is ideally located only 10 minutes from West Ashley and convenient access to I-526, placing you within easy reach of Historic Downtown Charleston, shopping, dining, and some of the area's largest employers.As you step inside from your welcoming front porch, you're greeted by an airy foyer that flows seamlessly into an elegant formal dining room, ideal for gatherings or holiday meals. Continue down the hall to discover a spacious living area that opens effortlessly to the kitchen, creating an inviting space for entertaining or relaxing with loved ones.The large, eat-in kitchen is a chef's dream, featuring a central island, stylish countertops, ample cabinetry, and a convenient butler's pantry that connects back to the dining room for easy serving and storage. Upstairs, a generous loft offers endless possibilities, perfect for a home office, media space, or playroom. Two spacious secondary bedrooms share a well-appointed full bathroom along the hallway. The primary suite is a true retreat, boasting a substantial layout, modern finishes, and a luxurious ensuite bath with dual vanities, a soaking tub, a separate shower, and a large walk-in closet, plus an additional closet for extra storage. Outside, you'll find a private backyard ready for your personal touch perfect for morning coffee or weekend barbecues. This home is completely move-in ready, offering comfort, convenience, and proximity to Charleston's vibrant culture, beaches, and top employers such as Boeing, MUSC, and the Charleston International Airport area. Book your showings today!

    Zillow last checked:

    Listing updated:

    Listed by:

    The Boulevard Company 843-900-4475

    Bought with:

    EXP Realty LLC

    Source: CTMLS,MLS#: 25029479MLS Logo

    Facts & features

    Interior

    Bedrooms & bathrooms
    • Bedrooms: 3
    • Bathrooms: 3
    • Full bathrooms: 2
    • 1/2 bathrooms: 1
    Heating
    • Heat Pump
    Cooling
    • Central Air
    Appliances
    • Laundry: Electric Dryer Hookup, Washer Hookup, Laundry Room
    Features
    • Ceiling - Smooth, High Ceilings, Garden Tub/Shower, Kitchen Island, Walk-In Closet(s), Ceiling Fan(s), Eat-in Kitchen
    • Flooring: Carpet
    • Windows: Window Treatments
    • Has fireplace: No
    Interior area
    • Total structure area: 2,568
    • Total interior livable area: 2,568 sqft

    Property

    Parking
    • Total spaces: 2
    • Parking features: Garage, Attached, Off Street
    • Attached garage spaces: 2
    Features
    • Levels: Two
    • Stories: 2
    • Patio & porch: Patio, Front Porch
    • Exterior features: Rain Gutters
    Lot
    • Size: 5,662 sqft
    • Features: 0 - .5 Acre
    Details
    • Parcel number: 2470000335

    Construction

    Type & style
    • Home type: SingleFamily
    • Architectural style: Traditional
    • Property subtype: Single Family Residence
    Materials
    • Vinyl Siding
    • Foundation: Slab
    • Roof: Architectural
    Condition
    • New construction: No
    • Year built: 2015

    Utilities & green energy

    • Sewer: Public Sewer
    • Water: Public
    • Utilities for property: Charleston Water Service, Dominion Energy

    Community & neighborhood

    Community
    • Community features: Trash
    Location
    • Region: Hollywood
    • Subdivision: Deer Field Hall

    Other

    Other facts
    • Listing terms: Cash,Conventional,FHA,VA Loan

    Price history

    DateEventPrice
    2/23/2026Sold$393,000-1.5%$153/sqft
    Source: CTMLS #25029479 Report a problem
    1/2/2026Price change$399,000-2.7%$155/sqft
    Source: CTMLS #25029479 Report a problem
    12/5/2025Price change$410,000-1.2%$160/sqft
    Source: CTMLS #25029479 Report a problem
    11/3/2025Listed for sale$415,000+1.5%$162/sqft
    Source: CTMLS #25029479 Report a problem
    2/1/2024Sold$409,000-1.4%$159/sqft
    Source: CTMLS #23028176 Report a problem
    12/23/2023Contingent$415,000$162/sqft
    Source: CTMLS #23028176 Report a problem
    12/19/2023Listed for sale$415,000+38.3%$162/sqft
    Source: CTMLS #23028176 Report a problem
    2/28/2020Listing removed$300,000$117/sqft
    Source: Realty One Group Coastal #20000944 Report a problem
    1/10/2020Listed for sale$300,000+48.3%$117/sqft
    Source: Realty One Group Coastal #20000944 Report a problem
    2/17/2016Sold$202,260$79/sqft
    Source: Public Record Report a problem

    Public tax history

    YearProperty taxesTax assessment
    2025$2,040 +60.2%$16,360 +75.9%
    2024$1,273 +1.3%$9,300
    2023$1,257 +5%$9,300
    2022$1,198 -4.1%$9,300
    2021$1,249 -2.2%$9,300
    2020$1,277 $9,300 +14.8%
    2019$1,277 $8,100
    2017$1,277 +10.7%$8,100
    2016$1,153 +7.1%$8,100 +368.2%
    2015$1,076 +6569.4%$1,730
    2014$16 --
    2011$16 -95.1%--
    2010$326 +0.3%$1,500
    2009$325 +5.6%$1,500
    2008$308 $1,500

    Find assessor info on the county website

    Neighborhood: 29449

    Nearby schools

    GreatSchools rating
    Schools provided by the listing agent
    • Elementary: E.B. Ellington
    • Middle: Baptist Hill
    • High: Baptist Hill

    Source: CTMLS. This data may not be complete. We recommend contacting the local school district to confirm school assignments for this home.

    Get a cash offer in 3 minutes
    Find out how much your home could sell for in as little as 3 minutes with a no-obligation cash offer.
    Estimated market value
    $395,500
    Get a cash offer in 3 minutes
    Find out how much your home could sell for in as little as 3 minutes with a no-obligation cash offer.
    Estimated market value
    $395,500