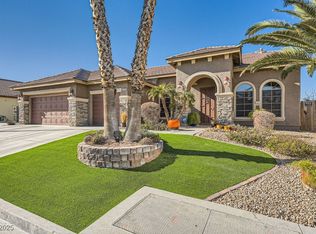
PRICED TO SELL! This Spacious single story 3/3 is very comfortable. It features an open floor plan with a formal living room, a formal dining room along with a full kitchen and a family room with a fireplace all visible upon entry. The substantial primary bedroom has its own fireplace and connected den. It has a large bathroom with separate tub and shower and a walk in closet. 3 full bathrooms including one connected jack and jill style to the other two bedrooms. The Back covered patio is conveniently attached witch access from the kitchen and the primary bedroom. Conveniently located next to 215, shops, and schools this is the ideal property to call home.
Closed
Zillow last checked:
Listing updated:
Bought with:
Sevak Grigor, S.0171941
Redfin
Source: LVR,MLS#: 2702399 Originating MLS: Greater Las Vegas Association of Realtors Inc
Originating MLS: Greater Las Vegas Association of Realtors IncPrice history
| Date | Event | Price |
|---|---|---|
| 7/31/2025 | Sold | $490,000-1.9%$180/sqft |
Source:  LVR #2702399 Report a problem LVR #2702399 Report a problem | ||
| 7/30/2025 | Pending sale | $499,694$184/sqft |
Source: LVR #2702399 Report a problem | ||
| 7/29/2025 | Listed for sale | $499,694$184/sqft |
Source: LVR #2702399 Report a problem | ||
| 7/26/2025 | Contingent | $499,694$184/sqft |
Source: LVR #2702399 Report a problem | ||
| 7/26/2025 | Listed for sale | $499,694$184/sqft |
Source: LVR #2702399 Report a problem | ||
| 7/23/2025 | Contingent | $499,694$184/sqft |
Source: LVR #2702399 Report a problem | ||
| 7/18/2025 | Listed for sale | $499,694-0.1%$184/sqft |
Source: LVR #2702399 Report a problem | ||
| 7/10/2025 | Listing removed | $500,000$184/sqft |
Source: LVR #2687728 Report a problem | ||
| 7/10/2025 | Listed for sale | $500,000$184/sqft |
Source: LVR #2687728 Report a problem | ||
| 7/3/2025 | Pending sale | $500,000$184/sqft |
Source: LVR #2687728 Report a problem | ||
| 5/29/2025 | Listed for sale | $500,000-5.6%$184/sqft |
Source: LVR #2687728 Report a problem | ||
| 5/17/2025 | Listing removed | $529,695$195/sqft |
Source: LVR #2649819 Report a problem | ||
| 4/30/2025 | Price change | $529,695-1.1%$195/sqft |
Source: LVR #2649819 Report a problem | ||
| 3/27/2025 | Price change | $535,695-0.6%$197/sqft |
Source: LVR #2649819 Report a problem | ||
| 2/18/2025 | Price change | $538,695-1.8%$198/sqft |
Source: LVR #2649819 Report a problem | ||
| 2/10/2025 | Price change | $548,794-2.3%$202/sqft |
Source: LVR #2649819 Report a problem | ||
| 1/26/2025 | Listed for sale | $561,794-4.4%$206/sqft |
Source: LVR #2649819 Report a problem | ||
| 12/8/2024 | Listing removed | $587,692-1.4%$216/sqft |
Source: LVR #2614165 Report a problem | ||
| 11/9/2024 | Price change | $595,794-0.5%$219/sqft |
Source: LVR #2614165 Report a problem | ||
| 10/12/2024 | Price change | $598,794-0.8%$220/sqft |
Source: LVR #2614165 Report a problem | ||
| 10/9/2024 | Price change | $603,695-1%$222/sqft |
Source: LVR #2614165 Report a problem | ||
| 9/29/2024 | Price change | $609,548-0.9%$224/sqft |
Source: LVR #2614165 Report a problem | ||
| 9/4/2024 | Listed for sale | $615,100+29.5%$226/sqft |
Source: LVR #2614165 Report a problem | ||
| 3/18/2024 | Sold | $475,000+72.3%$175/sqft |
Source: Public Record Report a problem | ||
| 6/6/2003 | Sold | $275,740$101/sqft |
Source: Public Record Report a problem | ||
Nearby homes
Get a cash offer in 3 minutes
Find out how much your home could sell for in as little as 3 minutes with a no-obligation cash offer.
Estimated market value
$617,300
