Welcome to this stunning Victoria Falls model nestled in the beautiful Martin’s Ridge community, where classic charm meets modern comfort! With a stately brick front and inviting covered porch, this home offers gorgeous curb appeal from the start! Immediately notice the dramatic two-story foyer, where cascading waterfall stairs make a grand impression. The entire main level showcases rich hardwoods, including the staircase, setting a warm and elegant tone throughout. The Family Room features a 4-foot extension, cozy fireplace, and flows effortlessly into the light-filled Morning Room—perfect for entertaining or quiet mornings at home. The heart of the home is the gourmet Kitchen, complete with a spacious island, granite counters, deep cherry cabinets, electric range, double ovens, and sleek SS appliances—NEW refrigerator & dishwasher. Adjacent, the expanded Laundry doubles as a convenient mudroom, offering everyday practicality with style! Fresh interior paint throughout adds a bright, updated feel, while upstairs, the home continues to shine with LVP floors and 4 spacious bedrooms—plus a bonus room perfect as a 5th bedroom, office, or playroom. The luxurious Primary boasts a tray ceiling, double-door entry, dual walk-in closets, and a spa-inspired bath featuring a 6-foot soaking tub and a separate shower with seat. The fully carpeted, finished basement has radon protection and includes a generous recreation room, half bath, and a dedicated watch-ready media room with Bose speakers and media tower—ideal for a night in or game days! Outside, enjoy your own private oasis with a beautifully landscaped backyard, with a fire pit, that offers both privacy and tranquility, complete with an upper deck with awning, and lower patio perfect for relaxing or an al fresco dining party! To top it all off—this home is equipped with solar panels, offering energy efficiency and long-term savings without compromising style or comfort. A true blend of luxury and sustainability, this Martin’s Ridge gem is ready to welcome you home!
Sold for $940,000
$940,000
5016 Westward Terrace Gln, Allen, VA 23059
4beds
4,650sqft
Single Family Residence
Built in 2013
0.3 Acres Lot
$973,700 Zestimate®
$202/sqft
$3,759 Estimated rent
Home value
$973,700
$896,000 - $1.06M
$3,759/mo
Zestimate® history
Owner options
List your home for rent
$3,759/mo
Rent Zestimate®
Find your next renter with Zillow Rental Manager. Plus, with online applications, you can quickly screen prospective tenants – for free.
$3,759/mo
Rent Zestimate®
Refinance and save
$6,024/mo
Est. payment
Refinancing to a lower rate could help reduce your monthly payments and save thousands over the life of the loan.
$6,024/mo
Est. payment
Explore your selling options
Work with a Zillow partner agent
Leverage their expertise and Zillow's premium Showcase listings to get your home seen by more buyers.
Get startedList with your own agent
Get your home in front of millions of buyers by listing it on Zillow.
Learn how to do itSell it yourself
Take full control of how buyers see your home on Zillow by listing For Sale by Owner (FSBO).
List your homeWhat's special
Cozy fireplaceFinished basementExpanded laundryLight-filled morning roomCascading waterfall stairsFresh interior paintRich hardwoods
Zillow last checked:
Listing updated:
Listed by:
Cabell Childress (804)340-7000,
Long & Foster REALTORS
Bought with:
Sophia Wang, 0225208133
Keller Williams Realty
Source: CVRMLS,MLS#: 2510275 Originating MLS: Central Virginia Regional MLS
Originating MLS: Central Virginia Regional MLSFacts & features
Interior
Bedrooms & bathrooms
- Bedrooms: 4
- Bathrooms: 4
- Full bathrooms: 3
- 1/2 bathrooms: 1
Primary bedroom
- Description: Double Closets, Luxury Bath Expanded w/ Mud Room
- Level: Second
- Dimensions: 21.4 x 13.10
Bedroom 2
- Description: Large Closet
- Level: Second
- Dimensions: 11.9 x 10.8
Bedroom 3
- Description: Large Closet
- Level: Second
- Dimensions: 10.11 x 13.7
Bedroom 4
- Description: Large Closet
- Level: Second
- Dimensions: 12.2 x 14.2
Additional room
- Description: Bonus Room
- Level: Second
- Dimensions: 16.10 x 19.0
Additional room
- Description: Media Room, Carpet
- Level: Basement
- Dimensions: 18.2 x 16.6
Dining room
- Description: Wood Floors, Crown Moulding, Bay Window
- Level: First
- Dimensions: 13.3 x 13.5
Family room
- Description: Sunken, Wood Floors, FP, Open to Kitchen
- Level: First
- Dimensions: 19.9 x 17.2
Other
- Description: Tub & Shower
- Level: Basement
Other
- Description: Tub & Shower
- Level: Second
Half bath
- Level: First
Kitchen
- Description: Wood Floors, SS Appliances, Eat-In, Access to Deck
- Level: First
- Dimensions: 18.3 x 13.6
Laundry
- Level: First
- Dimensions: 10.2 x 6.1
Living room
- Description: Wood Floors, Tons of Natural Light
- Level: First
- Dimensions: 12.2 x 15.7
Recreation
- Description: Used as Fitness area, Carpet, Patio Access
- Level: Basement
- Dimensions: 29.6 x 37.4
Sitting room
- Description: Morning Room, Natural Light, Wood Floors
- Level: First
- Dimensions: 17.7 x 9.4
Heating
- Forced Air, Natural Gas, Zoned
Cooling
- Central Air, Zoned
Appliances
- Included: Dryer, Dishwasher, Electric Cooking, Disposal, Gas Water Heater, Microwave, Oven, Refrigerator, Stove, Tankless Water Heater, Washer
Features
- Bay Window, Tray Ceiling(s), Dining Area, Separate/Formal Dining Room, Eat-in Kitchen, Fireplace, Granite Counters, High Ceilings, Bath in Primary Bedroom, Pantry, Recessed Lighting, Walk-In Closet(s), Programmable Thermostat, Smart Thermostat
- Flooring: Carpet, Vinyl, Wood
- Basement: Full,Finished,Walk-Out Access
- Attic: Access Only
- Number of fireplaces: 1
- Fireplace features: Gas
Interior area
- Total interior livable area: 4,650 sqft
- Finished area above ground: 3,118
- Finished area below ground: 1,532
Property
Parking
- Total spaces: 2
- Parking features: Attached, Direct Access, Driveway, Garage, Paved
- Attached garage spaces: 2
- Has uncovered spaces: Yes
Features
- Levels: Two
- Stories: 2
- Patio & porch: Rear Porch, Patio, Deck, Porch
- Exterior features: Deck, Sprinkler/Irrigation, Lighting, Porch, Paved Driveway
- Pool features: None
- Fencing: Back Yard,Fenced,Partial
Lot
- Size: 0.3 Acres
Details
- Parcel number: 7507734175
Construction
Type & style
- Home type: SingleFamily
- Architectural style: Colonial,Two Story
- Property subtype: Single Family Residence
Materials
- Brick, Frame, Stone
- Roof: Composition,Shingle
Condition
- Resale
- New construction: No
- Year built: 2013
Utilities & green energy
- Sewer: Public Sewer
- Water: Public
Green energy
- Green verification: ENERGY STAR Certified Homes
- Energy efficient items: Solar Panel(s)
- Energy generation: Solar
Community & HOA
Community
- Features: Home Owners Association
- Subdivision: Martins Ridge
HOA
- Has HOA: Yes
- Services included: Common Areas, Trash
- HOA fee: $380 annually
Location
- Region: Allen
Financial & listing details
- Price per square foot: $202/sqft
- Tax assessed value: $765,800
- Annual tax amount: $6,509
- Date on market: 1/15/2026
- Ownership: Individuals
- Ownership type: Sole Proprietor
Price history
| Date | Event | Price |
|---|---|---|
| 7/2/2025 | Sold | $940,000-1.1%$202/sqft |
Source:  CVRMLS #2510275 Report a problem CVRMLS #2510275 Report a problem | ||
| 5/4/2025 | Pending sale | $950,000$204/sqft |
Source: CVRMLS #2510275 Report a problem | ||
| 4/28/2025 | Listed for sale | $950,000+70.3%$204/sqft |
Source: CVRMLS #2510275 Report a problem | ||
| 2/14/2013 | Sold | $557,794$120/sqft |
Source: CVRMLS #1303853 Report a problem | ||
Public tax history
Tax history is unavailable.
Neighborhood: 23059
Nearby homes
- $940,0004 bd4 ba4.6k sqft5016 Westward Ter, Glen Allen, VA 23059Sold
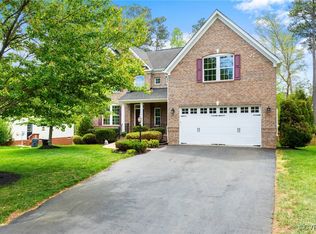
- $794,0005 bd3 ba3.1k sqft5012 Westward Ter, Glen Allen, VA 23059Off Market
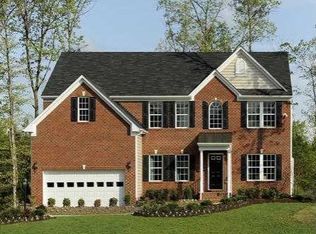
- $1,065,1005 bd4 ba3.9k sqft5020 Westward Ter, Glen Allen, VA 23059Off Market
- $769,4000.284 Acres10904 Westward Pl, Glen Allen, VA 23059Off Market
- $884,3005 bd5 ba3.8k sqft5024 Westward Ter, Glen Allen, VA 23059Off Market
- $881,9005 bd3 ba3.3k sqft5017 Westward Ter, Glen Allen, VA 23059Off Market
- $895,6005 bd4 ba3.3k sqft5013 Westward Ter, Glen Allen, VA 23059Off Market
- $912,9006 bd4 ba3.3k sqft5021 Westward Ter, Glen Allen, VA 23059Off Market
- $831,8006 bd3 ba3.3k sqft5009 Westward Ter, Glen Allen, VA 23059Off Market
Nearby schools
GreatSchools rating
- 10/10Rivers Edge Elementary SchoolGrades: PK-5Distance: 0.3 mi
- 7/10Holman Middle SchoolGrades: 6-8Distance: 0.9 mi
- 8/10Deep Run High SchoolGrades: 9-12Distance: 1.5 mi
Schools provided by the listing agent
- Elementary: Rivers Edge
- Middle: Holman
- High: Deep Run
Source: CVRMLS. This data may not be complete. We recommend contacting the local school district to confirm school assignments for this home.
Get a cash offer in 3 minutes
Find out how much your home could sell for in as little as 3 minutes with a no-obligation cash offer.
Estimated market value
$973,700
Get a cash offer in 3 minutes
Find out how much your home could sell for in as little as 3 minutes with a no-obligation cash offer.
Estimated market value
$973,700
- Virginia
- Henrico County
- Glen Allen
- 23059
- 5016 Westward Terrace Gln
Nearby cities
Nearby neighborhoods
Nearby zip codes
Other Glen Allen Topics
