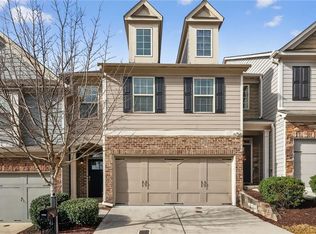
Timeless three bedroom two and a half bathroom townhome featuring traditional design and thoughtfully cared-for interiors! The home has been recently painted throughout creating a fresh, warm, and inviting space. As you enter, enjoy an open-concept main level that seamlessly connects the living, dining, and kitchen areas ideal for hosting friends and family. At the heart of the home is the gourmet kitchen featuring granite countertops, stainless steel appliances, an abundance of cabinetry space, walk-in pantry and a generous island that’s perfect for meal prep and your next culinary venture. Upstairs, the oversized primary suite serves as a tranquil retreat boasting it’s own sitting area, vaulted ceilings, a generous walk-in closet, and a spa-like en-suite bathroom complete with dual vanities, a soaking tub, and a glass-enclosed walk-in shower. Two additional bedrooms equipped with walk-in closets offer versatility and comfort, ideal for guests, children, roommates, or a home office. A second full bathroom as well as a convenient laundry closet with built-in drying racks and shelving for additional storage round out the upper level. The private patio and fenced-in backyard provide a serene outdoor escape, ideal for gardening, dining, entertaining, or relaxing with a book. Two car garage and attic serve as additional storage space throughout the home. The HOA fees include the roof, water, trash pick-up, roof, lawn care, pool, and more. Easy commute to Midtown, Buckhead, and the airport. Positioned conveniently near local parks, dining, coffee & tea shops, The Battery, major highways(I-285 & 75), shops, and so much more to explore! SELLER IS MOTIVATED & CONSIDERING ALL OFFERS!
Closed
$375,000
5016 Whiteoak Pointe SE, Smyrna, GA 30080
3beds
2,100sqft
Townhouse, Residential
Built in 2015
871 Square Feet Lot
$373,200 Zestimate®
$179/sqft
$3,087 Estimated rent
Home value
$373,200
$343,000 - $403,000
$3,087/mo
Zestimate® history
Owner options
List your home for rent
$3,087/mo
Rent Zestimate®
Find your next renter with Zillow Rental Manager. Plus, with online applications, you can quickly screen prospective tenants – for free.
$3,087/mo
Rent Zestimate®
Refinance and save
$2,691/mo
Est. payment
Refinancing to a lower rate could help reduce your monthly payments and save thousands over the life of the loan.
$2,691/mo
Est. payment
Explore your selling options
Work with a Zillow partner agent
Leverage their expertise and Zillow's premium Showcase listings to get your home seen by more buyers.
Get startedList with your own agent
Get your home in front of millions of buyers by listing it on Zillow.
Learn how to do itSell it yourself
Take full control of how buyers see your home on Zillow by listing For Sale by Owner (FSBO).
List your homeWhat's special
Fenced-in backyardGenerous islandPrivate patioStainless steel appliancesWalk-in pantryTranquil retreatWalk-in closet
Zillow last checked:
Listing updated:
Listed by:
Angelica Sazhko,
HomeSmart 770-820-6138
Bought with:
Jeremy Duck, 348168
Chapman Hall Realtors
Source: FMLS GA,MLS#: 7552104
Facts & features
Interior
Bedrooms & bathrooms
- Bedrooms: 3
- Bathrooms: 3
- Full bathrooms: 2
- 1/2 bathrooms: 1
Rooms
- Room types: Attic
Primary bedroom
- Features: Double Master Bedroom, Oversized Master, Roommate Floor Plan
- Level: Double Master Bedroom, Oversized Master, Roommate Floor Plan
Bedroom
- Features: Double Master Bedroom, Oversized Master, Roommate Floor Plan
Primary bathroom
- Features: Double Shower, Separate Tub/Shower, Soaking Tub
Dining room
- Features: Open Concept
Kitchen
- Features: Eat-in Kitchen, Kitchen Island, Pantry Walk-In, Stone Counters, View to Family Room
Heating
- Central
Cooling
- Central Air
Appliances
- Included: Dishwasher, Disposal, Electric Cooktop, Electric Oven, Electric Water Heater, Microwave
- Laundry: Upper Level
Features
- Coffered Ceiling(s), Crown Molding, Entrance Foyer, Recessed Lighting, Walk-In Closet(s)
- Flooring: Hardwood
- Windows: None
- Basement: None
- Number of fireplaces: 1
- Fireplace features: Electric
- Common walls with other units/homes: 2+ Common Walls,No One Above,No One Below
Interior area
- Total structure area: 2,100
- Total interior livable area: 2,100 sqft
Property
Parking
- Total spaces: 2
- Parking features: Attached, Driveway, Garage, Kitchen Level
- Attached garage spaces: 2
- Has uncovered spaces: Yes
Accessibility
- Accessibility features: None
Features
- Levels: Two
- Stories: 2
- Patio & porch: Patio
- Exterior features: Lighting, Private Yard, Rain Gutters
- Pool features: None
- Spa features: Community
- Fencing: Back Yard
- Has view: Yes
- View description: Neighborhood
- Waterfront features: None
- Body of water: None
Lot
- Size: 871 Square Feet
- Features: Back Yard, Landscaped, Level
Details
- Additional structures: None
- Parcel number: 17076101810
- Other equipment: None
- Horse amenities: None
Construction
Type & style
- Home type: Townhouse
- Architectural style: Townhouse
- Property subtype: Townhouse, Residential
- Attached to another structure: Yes
Materials
- Brick Front, HardiPlank Type
- Foundation: Block, Concrete Perimeter, Slab
- Roof: Composition
Condition
- Resale
- New construction: No
- Year built: 2015
Utilities & green energy
- Electric: 110 Volts, 220 Volts
- Sewer: Public Sewer
- Water: Public
- Utilities for property: Cable Available, Electricity Available, Sewer Available, Water Available
Green energy
- Energy efficient items: None
- Energy generation: None
Community & HOA
Community
- Features: Clubhouse, Dog Park, Near Schools, Near Shopping, Near Trails/Greenway, Pool
- Security: None
- Subdivision: Whiteoak Preserve
HOA
- Has HOA: Yes
- Services included: Maintenance Grounds, Maintenance Structure, Termite, Trash, Water
- HOA fee: $402 monthly
Location
- Region: Smyrna
Financial & listing details
- Price per square foot: $179/sqft
- Annual tax amount: $3,978
- Date on market: 4/2/2025
- Cumulative days on market: 170 days
- Ownership: Fee Simple
- Electric utility on property: Yes
- Road surface type: Asphalt
Price history
| Date | Event | Price |
|---|---|---|
| 6/27/2025 | Sold | $375,000$179/sqft |
Source:  FMLS GA #7552104 Report a problem FMLS GA #7552104 Report a problem | ||
| 5/31/2025 | Pending sale | $375,000$179/sqft |
Source: FMLS GA #7552104 Report a problem | ||
| 5/15/2025 | Price change | $375,000-6.2%$179/sqft |
Source: FMLS GA #7552104 Report a problem | ||
| 4/2/2025 | Listed for sale | $399,900-2.5%$190/sqft |
Source: FMLS GA #7552104 Report a problem | ||
| 4/2/2025 | Listing removed | $410,000$195/sqft |
Source: FMLS GA #7505819 Report a problem | ||
| 1/31/2025 | Price change | $410,000-2.1%$195/sqft |
Source: FMLS GA #7505819 Report a problem | ||
| 1/8/2025 | Listed for sale | $418,900$199/sqft |
Source: FMLS GA #7505819 Report a problem | ||
| 12/23/2024 | Listing removed | $418,900$199/sqft |
Source: FMLS GA #7481120 Report a problem | ||
| 11/13/2024 | Listed for sale | $418,900+66.2%$199/sqft |
Source: FMLS GA #7481120 Report a problem | ||
| 6/16/2016 | Sold | $252,000-1.2%$120/sqft |
Source:  FMLS GA #5700412 Report a problem FMLS GA #5700412 Report a problem | ||
| 6/13/2016 | Pending sale | $255,000$121/sqft |
Source: Keller Williams - Atlanta - Buckhead #5700412 Report a problem | ||
| 6/7/2016 | Listed for sale | $255,000$121/sqft |
Source: Keller Williams - Atlanta - Buckhead #5700412 Report a problem | ||
| 6/7/2016 | Pending sale | $255,000$121/sqft |
Source: Keller Williams - Atlanta - Buckhead #5700412 Report a problem | ||
| 6/2/2016 | Listed for sale | $255,000$121/sqft |
Source: KELLER WILLIAMS BUCKHEAD #5700412 Report a problem | ||
Public tax history
Tax history is unavailable.
Neighborhood: 30080
Nearby homes
- $365,0003 bd3 ba2k sqft5008 Whiteoak Pointe SE #15, Smyrna, GA 30080Sold
- $375,7003 bd4 ba2.2k sqft2300 Whiteoak St, Smyrna, GA 30080Off Market

- $373,3003 bd2 ba1.9k sqft5004 Whiteoak Pointe SE #15, Smyrna, GA 30080Off Market
- $359,1003 bd3 ba1.9k sqft5004 Whiteoak Pointe SE, Smyrna, GA 30080Off Market

- $355,8003 bd3 ba1.9k sqft5000 Whiteoak Pointe SE #15, Smyrna, GA 30080Off Market
- $378,1003 bd2 ba1.9k sqft4953 Whiteoak St BUILDING 19, Smyrna, GA 30080Off Market
- $395,7004 bd4 ba1.9k sqft2384 Whiteoak Bnd SE #16, Smyrna, GA 30080Off Market
- $---- bd-- ba-- sqft2384 Whiteoak Bnd SE, Smyrna, GA 30080Off Market
Nearby schools
GreatSchools rating
- 5/10Nickajack Elementary SchoolGrades: PK-5Distance: 1.8 mi
- 6/10Campbell Middle SchoolGrades: 6-8Distance: 3 mi
- 6/10Campbell High SchoolGrades: 9-12Distance: 4.5 mi
Schools provided by the listing agent
- Elementary: Nickajack
- Middle: Campbell
- High: Campbell
Source: FMLS GA. This data may not be complete. We recommend contacting the local school district to confirm school assignments for this home.
Get a cash offer in 3 minutes
Find out how much your home could sell for in as little as 3 minutes with a no-obligation cash offer.
Estimated market value
$373,200
Get a cash offer in 3 minutes
Find out how much your home could sell for in as little as 3 minutes with a no-obligation cash offer.
Estimated market value
$373,200
- Georgia
- Cobb County
- Smyrna
- 30080
- 5016 Whiteoak Pointe SE
Nearby cities
Nearby neighborhoods
Nearby zip codes
Other Smyrna Topics
