Skip main navigation
Off market
Street View
  • $911,700

    5016 Woodgate Ln, Collegeville, PA 19426

    4beds
    4,628sqft
    SingleFamily
    Built in 2005
    0.45 Acres Lot
    $911,700 Zestimate®
    $197/sqft
    $4,948 Estimated rent

    Home value

    $911,700

    $857,000 - $966,000

    $4,948/mo

    Zestimate® history
    Loading
    Loading...

    Owner options

    List your home for rent

    $4,948/mo

    Rent Zestimate®

    Find your next renter with Zillow Rental Manager. Plus, with online applications, you can quickly screen prospective tenants – for free.

    Learn more

    $4,948/mo

    Rent Zestimate®

    Refinance and save

    $4,854/mo

    Est. payment

    Refinancing to a lower rate could help reduce your monthly payments and save thousands over the life of the loan.

    See today's rates

    $4,854/mo

    Est. payment

    Explore your selling options

    Work with a Zillow partner agent

    Leverage their expertise and Zillow's premium Showcase listings to get your home seen by more buyers.

    Get started

    List with your own agent

    Get your home in front of millions of buyers by listing it on Zillow.

    Learn how to do it

    Sell it yourself

    Take full control of how buyers see your home on Zillow by listing For Sale by Owner (FSBO).

    List your home

    What's special

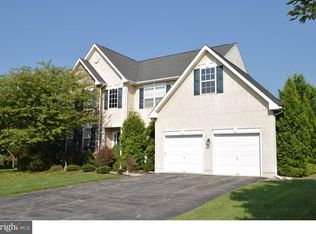
    Welcome Home! Here is your opportunity to live in the sought after Valley High Estates community. Walk through the front door and you'll immediately feel right at home. The dramatic 2-story foyer w/ hardwood floors greets you as you walk in the front door. As you make your way through the foyer, you'll find a huge 2-story FR that is highlighted by a wall of windows surrounding the gas fireplace. Also featured in this room are hardwood floors, skylights & recessed lighting. You'll want to host the next party, as the kitchen is the perfect place to entertain. It features hardwood floors, Corian counters, TONS of beautiful new cabinets & recessed lighting. Looking to host that next Holiday dinner? You can do so in the spacious dining room that features custom trim, crown molding & chair rail. The sun soaked formal living room w/ crown molding is the perfect place for everyone to gather & unwind after the meal. The first floor office is a perfect space for anyone who needs the home office. If you let your guests down to the basement you may never convince them to come back up for dinner! The huge dry finished basement, adds 1150 sq ft of living space (included in above square footage) and features a large media area w/ 3-D projector, BOSE surround sound system & projection screen making this the place to check out the latest movie or catch the big game. At halftime & during commercial breaks everyone can head over to the built-in bar that has plenty of space for a pool table, card table, Ping-Pong table, or any other activity you can think of. You don't have to worry about going back upstairs as there is also a powder room in the basement. Tons of additional storage and outside access make this the perfect basement! At some point, head back upstairs and take the rear staircase up to the 2nd floor. Here you'll find a master suite with tray ceiling, 2 closets (1 large walk-in), large sitting area and master bath that features a Jacuzzi style jetted tub, dual sink vanity & stall shower. There are 3 additional large bedrooms all with great closet space and a large shared hall bath. Head outside and find the large flat rear yard that is fully fenced in with large storage shed and it also features a huge wrap around deck making it the perfect place for those upcoming summer BBQ's. You get all this plus you're close to all major roadways, local Methacton schools and local shopping & dining. Come check out all this great home has to offer before it's too late

    This property is not currently displayed as for sale or rent on Zillow. This may be different from what's on other websites or public sources.
    Facts & features

    Interior

    Bedrooms & bathrooms
    • Bedrooms: 4
    • Bathrooms: 4
    • Full bathrooms: 2
    • 1/2 bathrooms: 2
    Heating
    • Other, Gas
    Cooling
    • Central
    Features
    • Flooring: Tile, Carpet, Hardwood
    • Basement: Finished
    • Has fireplace: Yes
    Interior area
    • Total interior livable area: 4,628 sqft

    Property

    Parking
    • Total spaces: 3
    • Parking features: Garage - Attached
    Features
    • Exterior features: Stucco, Vinyl
    Lot
    • Size: 0.45 Acres
    Details
    • Parcel number: 430015998078

    Construction

    Type & style
    • Home type: SingleFamily
    • Architectural style: Colonial
    Condition
    • Year built: 2005

    Community & HOA

    HOA
    • Has HOA: Yes
    • HOA fee: $42 monthly
    Location
    • Region: Collegeville

    Financial & listing details

    • Price per square foot: $197/sqft
    • Tax assessed value: $323,070
    • Annual tax amount: $13,844

    Price history

    DateEventPrice
    8/3/2016Sold$530,000-1.9%$115/sqft
    Source: Public Record Report a problem
    5/3/2016Listing removed$540,000$117/sqft
    Source: BHHS Fox & Roach #6721633 Report a problem
    1/23/2016Listed for sale$540,000-2.7%$117/sqft
    Source: BHHS Fox & Roach #6721633 Report a problem
    10/29/2015Listing removed$555,000$120/sqft
    Source: Re/Max Preferred #6601456 Report a problem
    7/30/2015Price change$555,000-1.8%$120/sqft
    Source: RE/MAX Preferred-West Chester #6601456 Report a problem
    7/21/2015Price change$565,000-1.7%$122/sqft
    Source: RE/MAX Preferred-West Chester #6601456 Report a problem
    6/30/2015Listed for sale$575,000+18.2%$124/sqft
    Source: RE/MAX Preferred-West Chester #6601456 Report a problem
    9/2/2005Sold$486,362$105/sqft
    Source: Public Record Report a problem

    Public tax history

    YearProperty taxesTax assessment
    2025$13,844 +6.5%$323,070
    2024$12,999 $323,070
    2023$12,999 +5.4%$323,070
    2022$12,330 +3.3%$323,070
    2021$11,941 +1.8%$323,070
    2020$11,731 +0.9%$323,070
    2019$11,623 +2.6%$323,070
    2018$11,331 +3.3%$323,070
    2017$10,973 +9.6%$323,070 +6.9%
    2016$10,013 +1.5%$302,260
    2015$9,867 +2%$302,260
    2014$9,671 +1.6%$302,260
    2013$9,520 +1.7%$302,260
    2012$9,365 +4%$302,260
    2011$9,004 +4.7%$302,260
    2010$8,599 +3.3%$302,260
    2009$8,324 +3.3%$302,260
    2008$8,058 +2.1%--
    2007$7,892 +2.7%--
    2006$7,681 +1360.3%--
    2005$526 +4%--
    2004$506 +9.1%--
    2003$464 --
    Find assessor info on the county website

    Neighborhood: 19426

    Nearby schools

    GreatSchools rating
    Schools provided by the listing agent
    • Elementary: EAGLEVILLE
    • Middle: ARCOLA
    • High: METHACTON
    • District: Methacton

    Source: The MLS. This data may not be complete. We recommend contacting the local school district to confirm school assignments for this home.

    Get a cash offer in 3 minutes
    Find out how much your home could sell for in as little as 3 minutes with a no-obligation cash offer.
    Estimated market value
    $911,700
    Get a cash offer in 3 minutes
    Find out how much your home could sell for in as little as 3 minutes with a no-obligation cash offer.
    Estimated market value
    $911,700